PROJECT 03 — MILAN
Miniloft
45 m² · Full Redesign
Forty square metres turned into a ve rtical retreat.
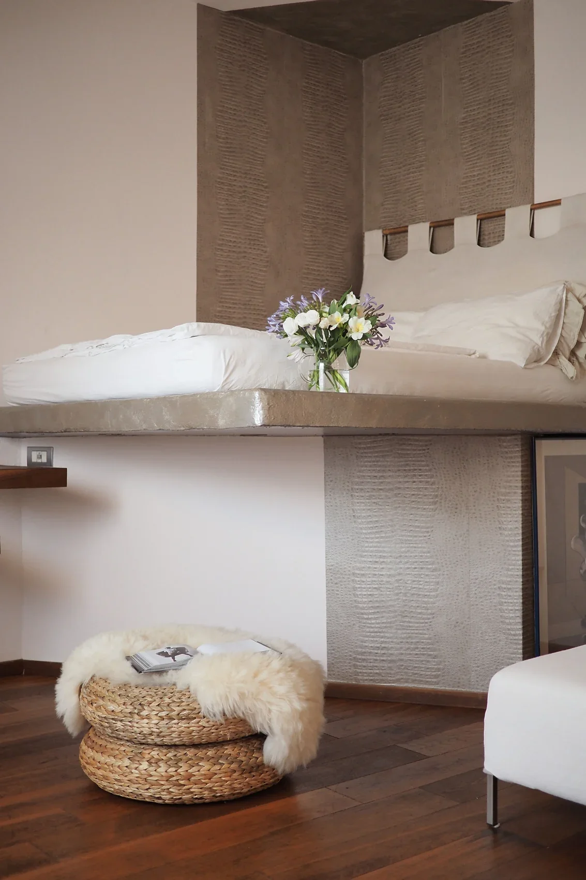
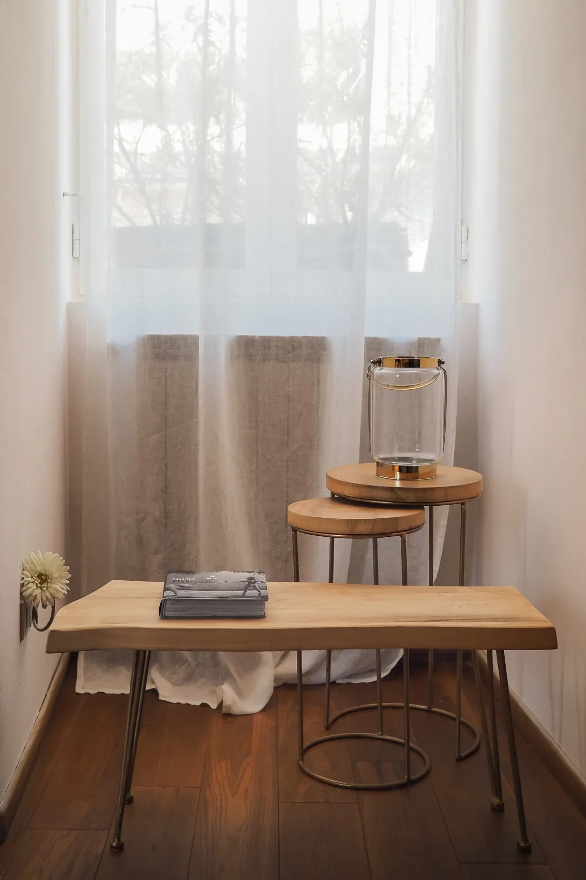
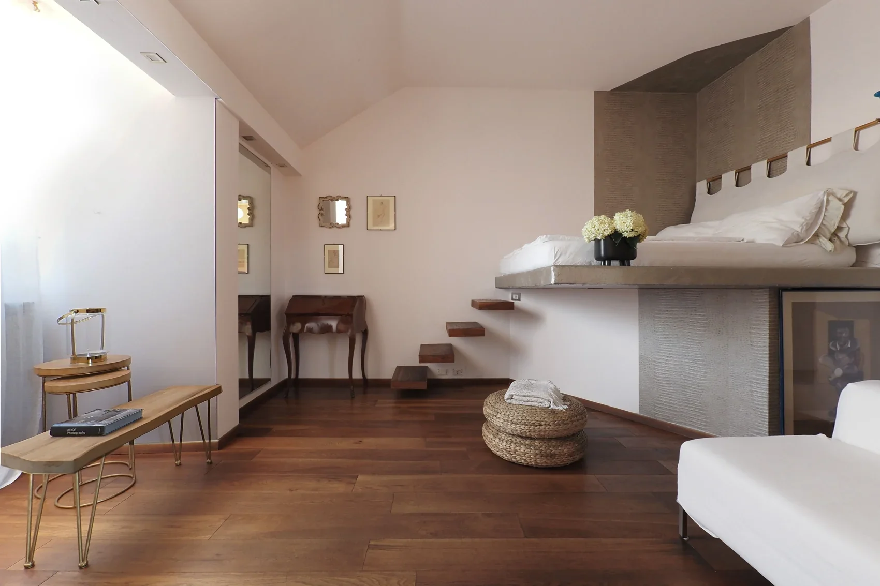
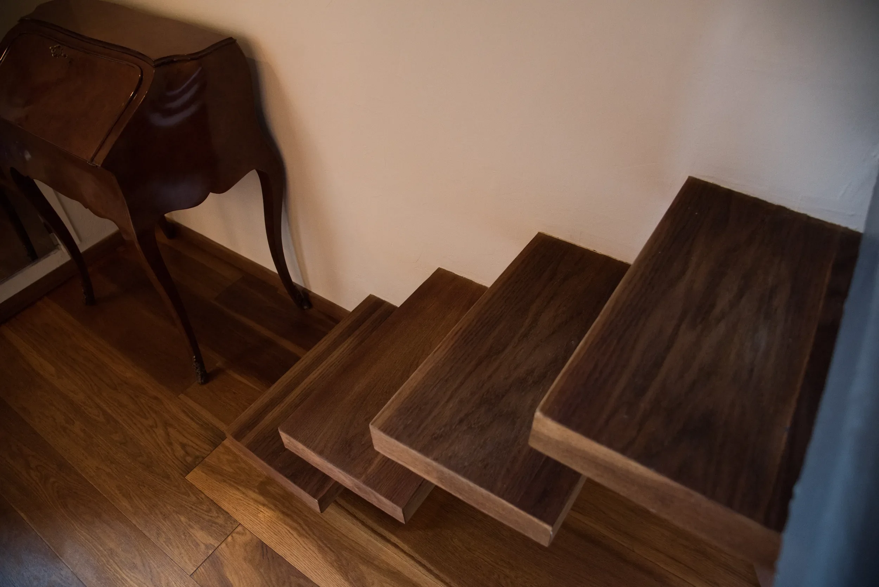
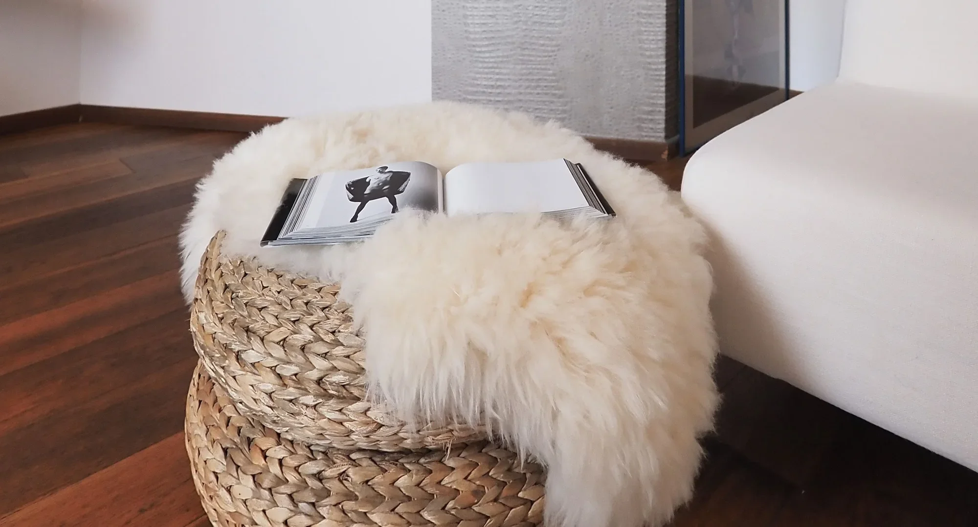
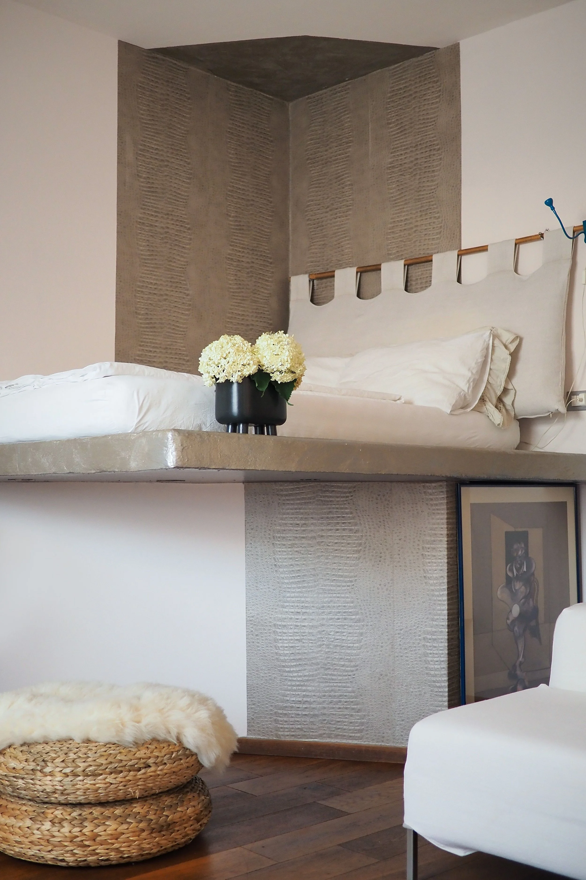
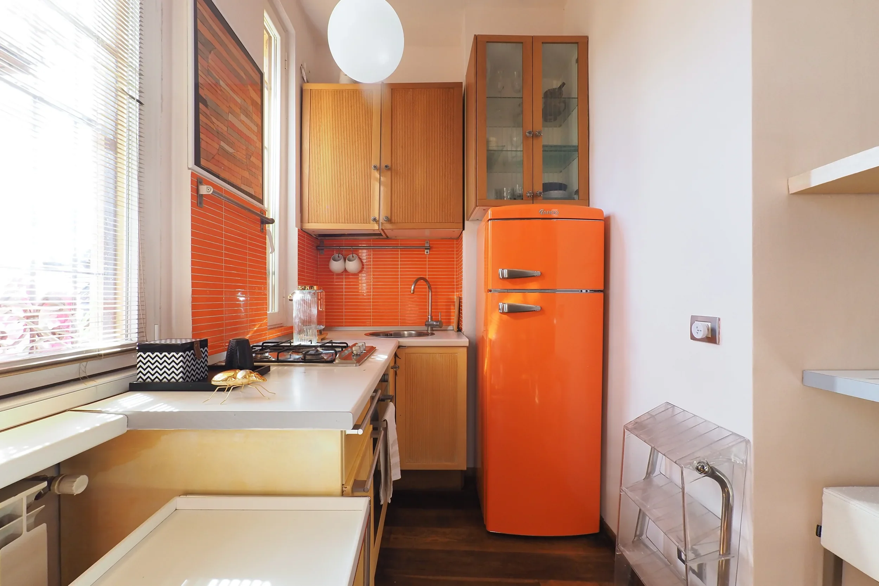
A compact top-floor space, reconfigured into a vertical living environment through a radical spatial gesture. Kitchen and bathroom are integrated within a reduced open plan, while a raised concrete volume defines the sleeping area and frees the perception of space.
THE SPACES
The Open Space
01
02
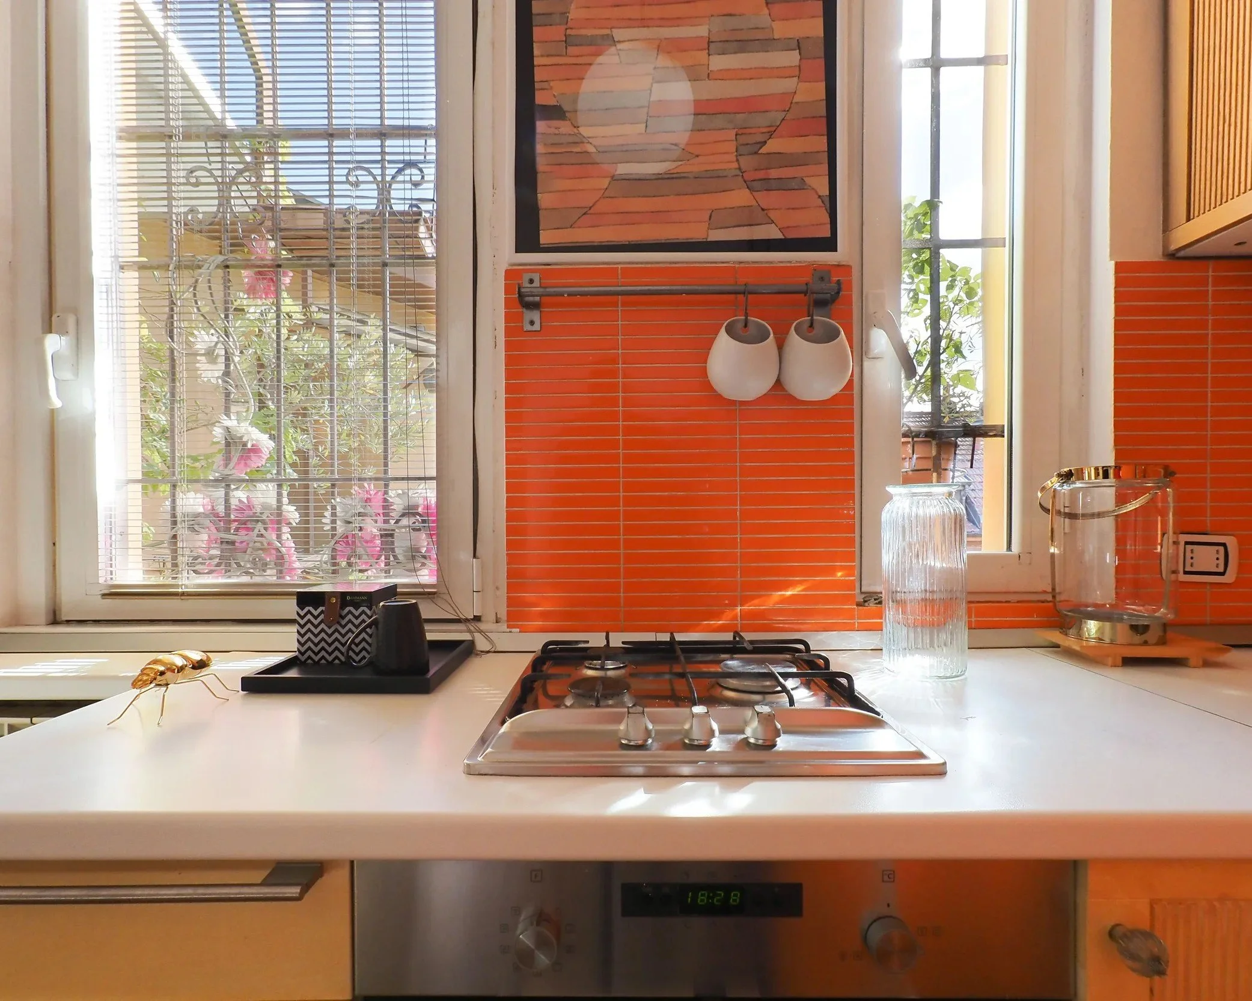
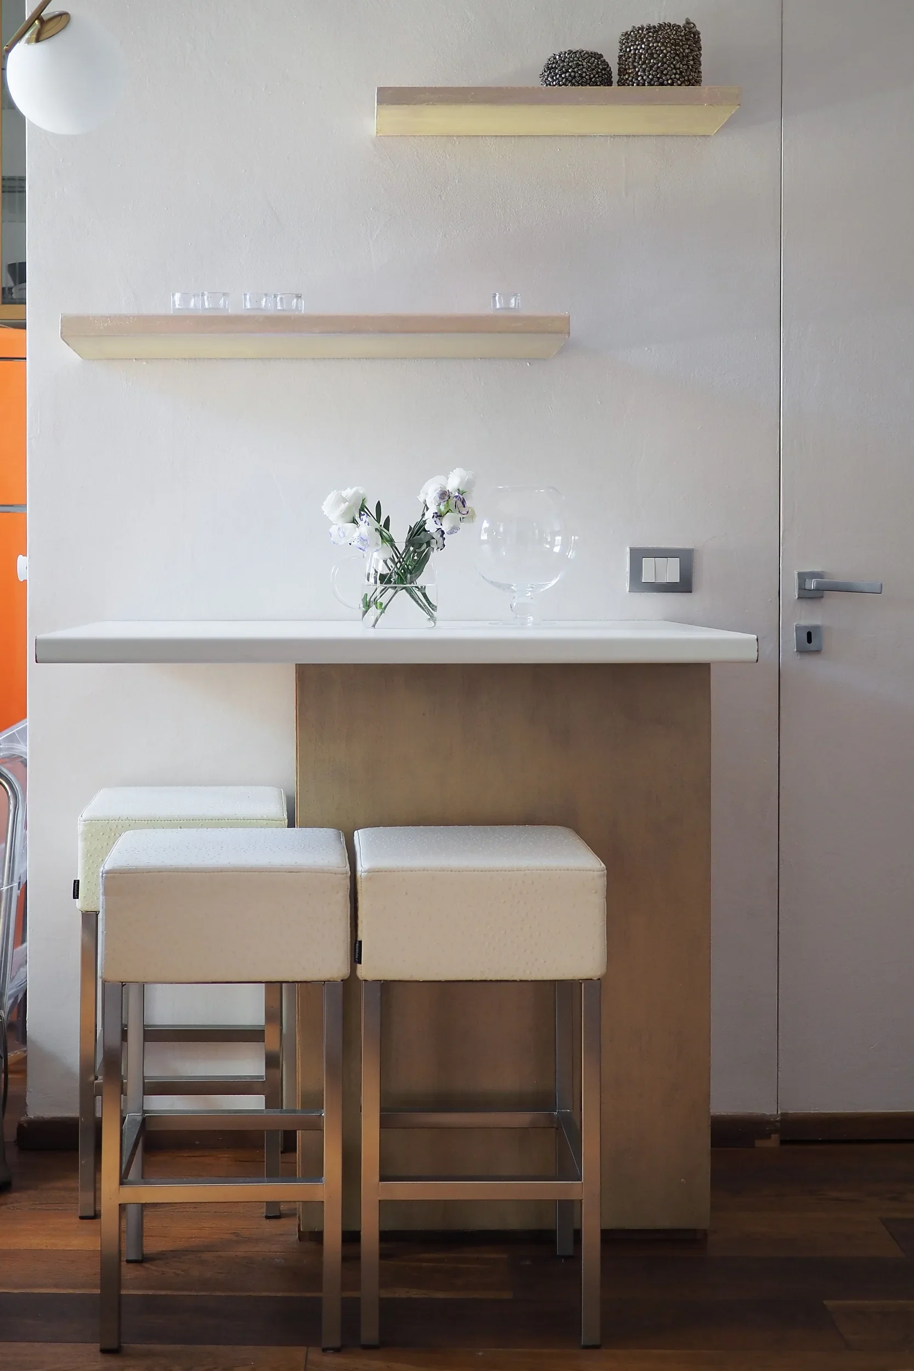
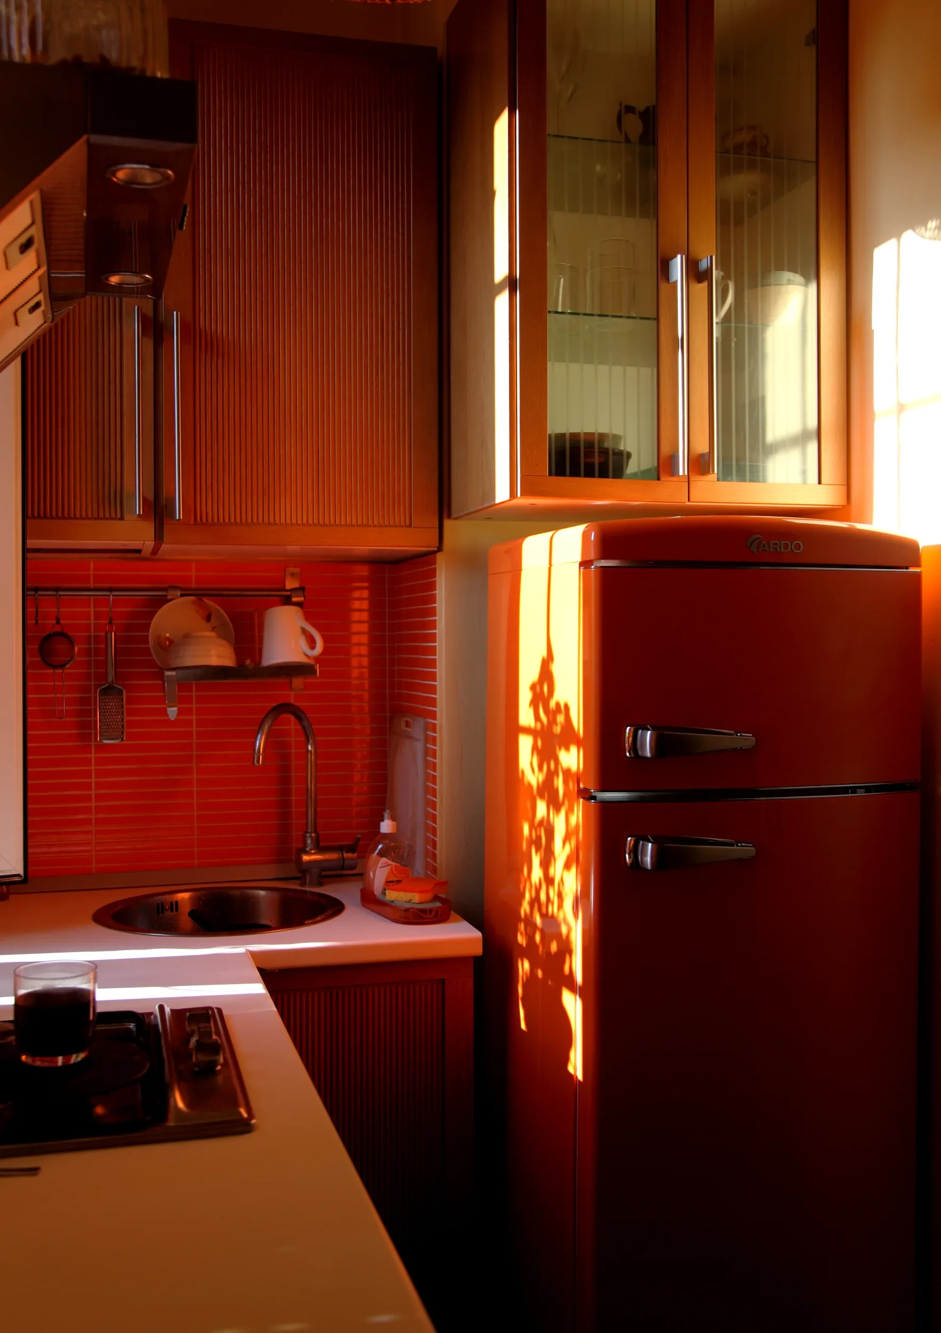
The Kitchen
03
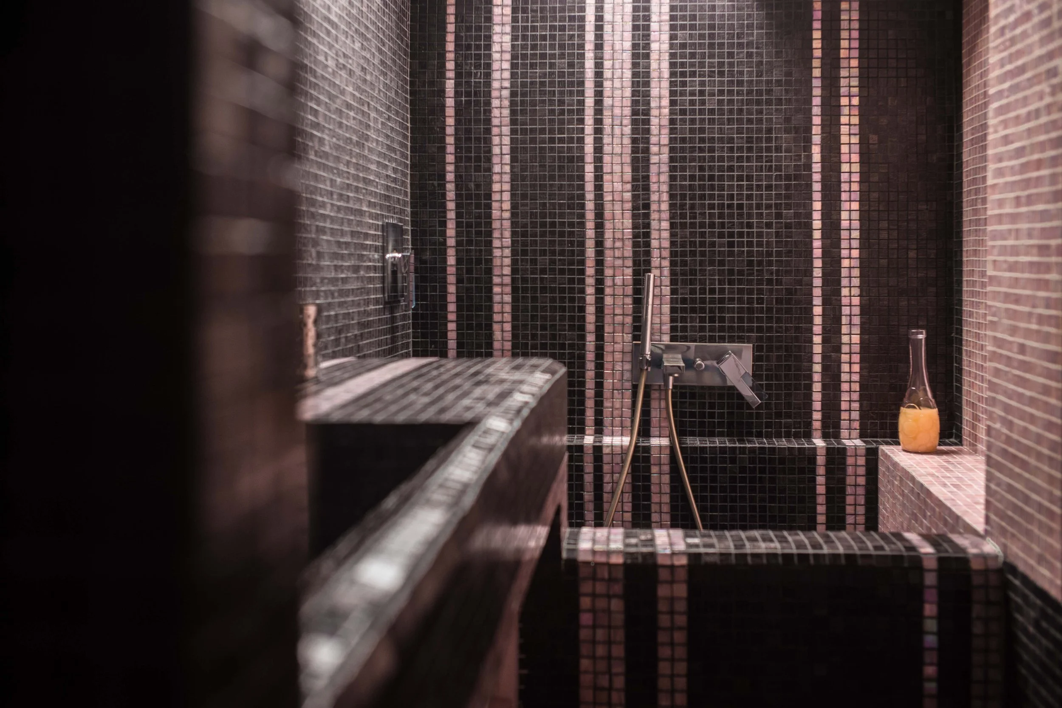
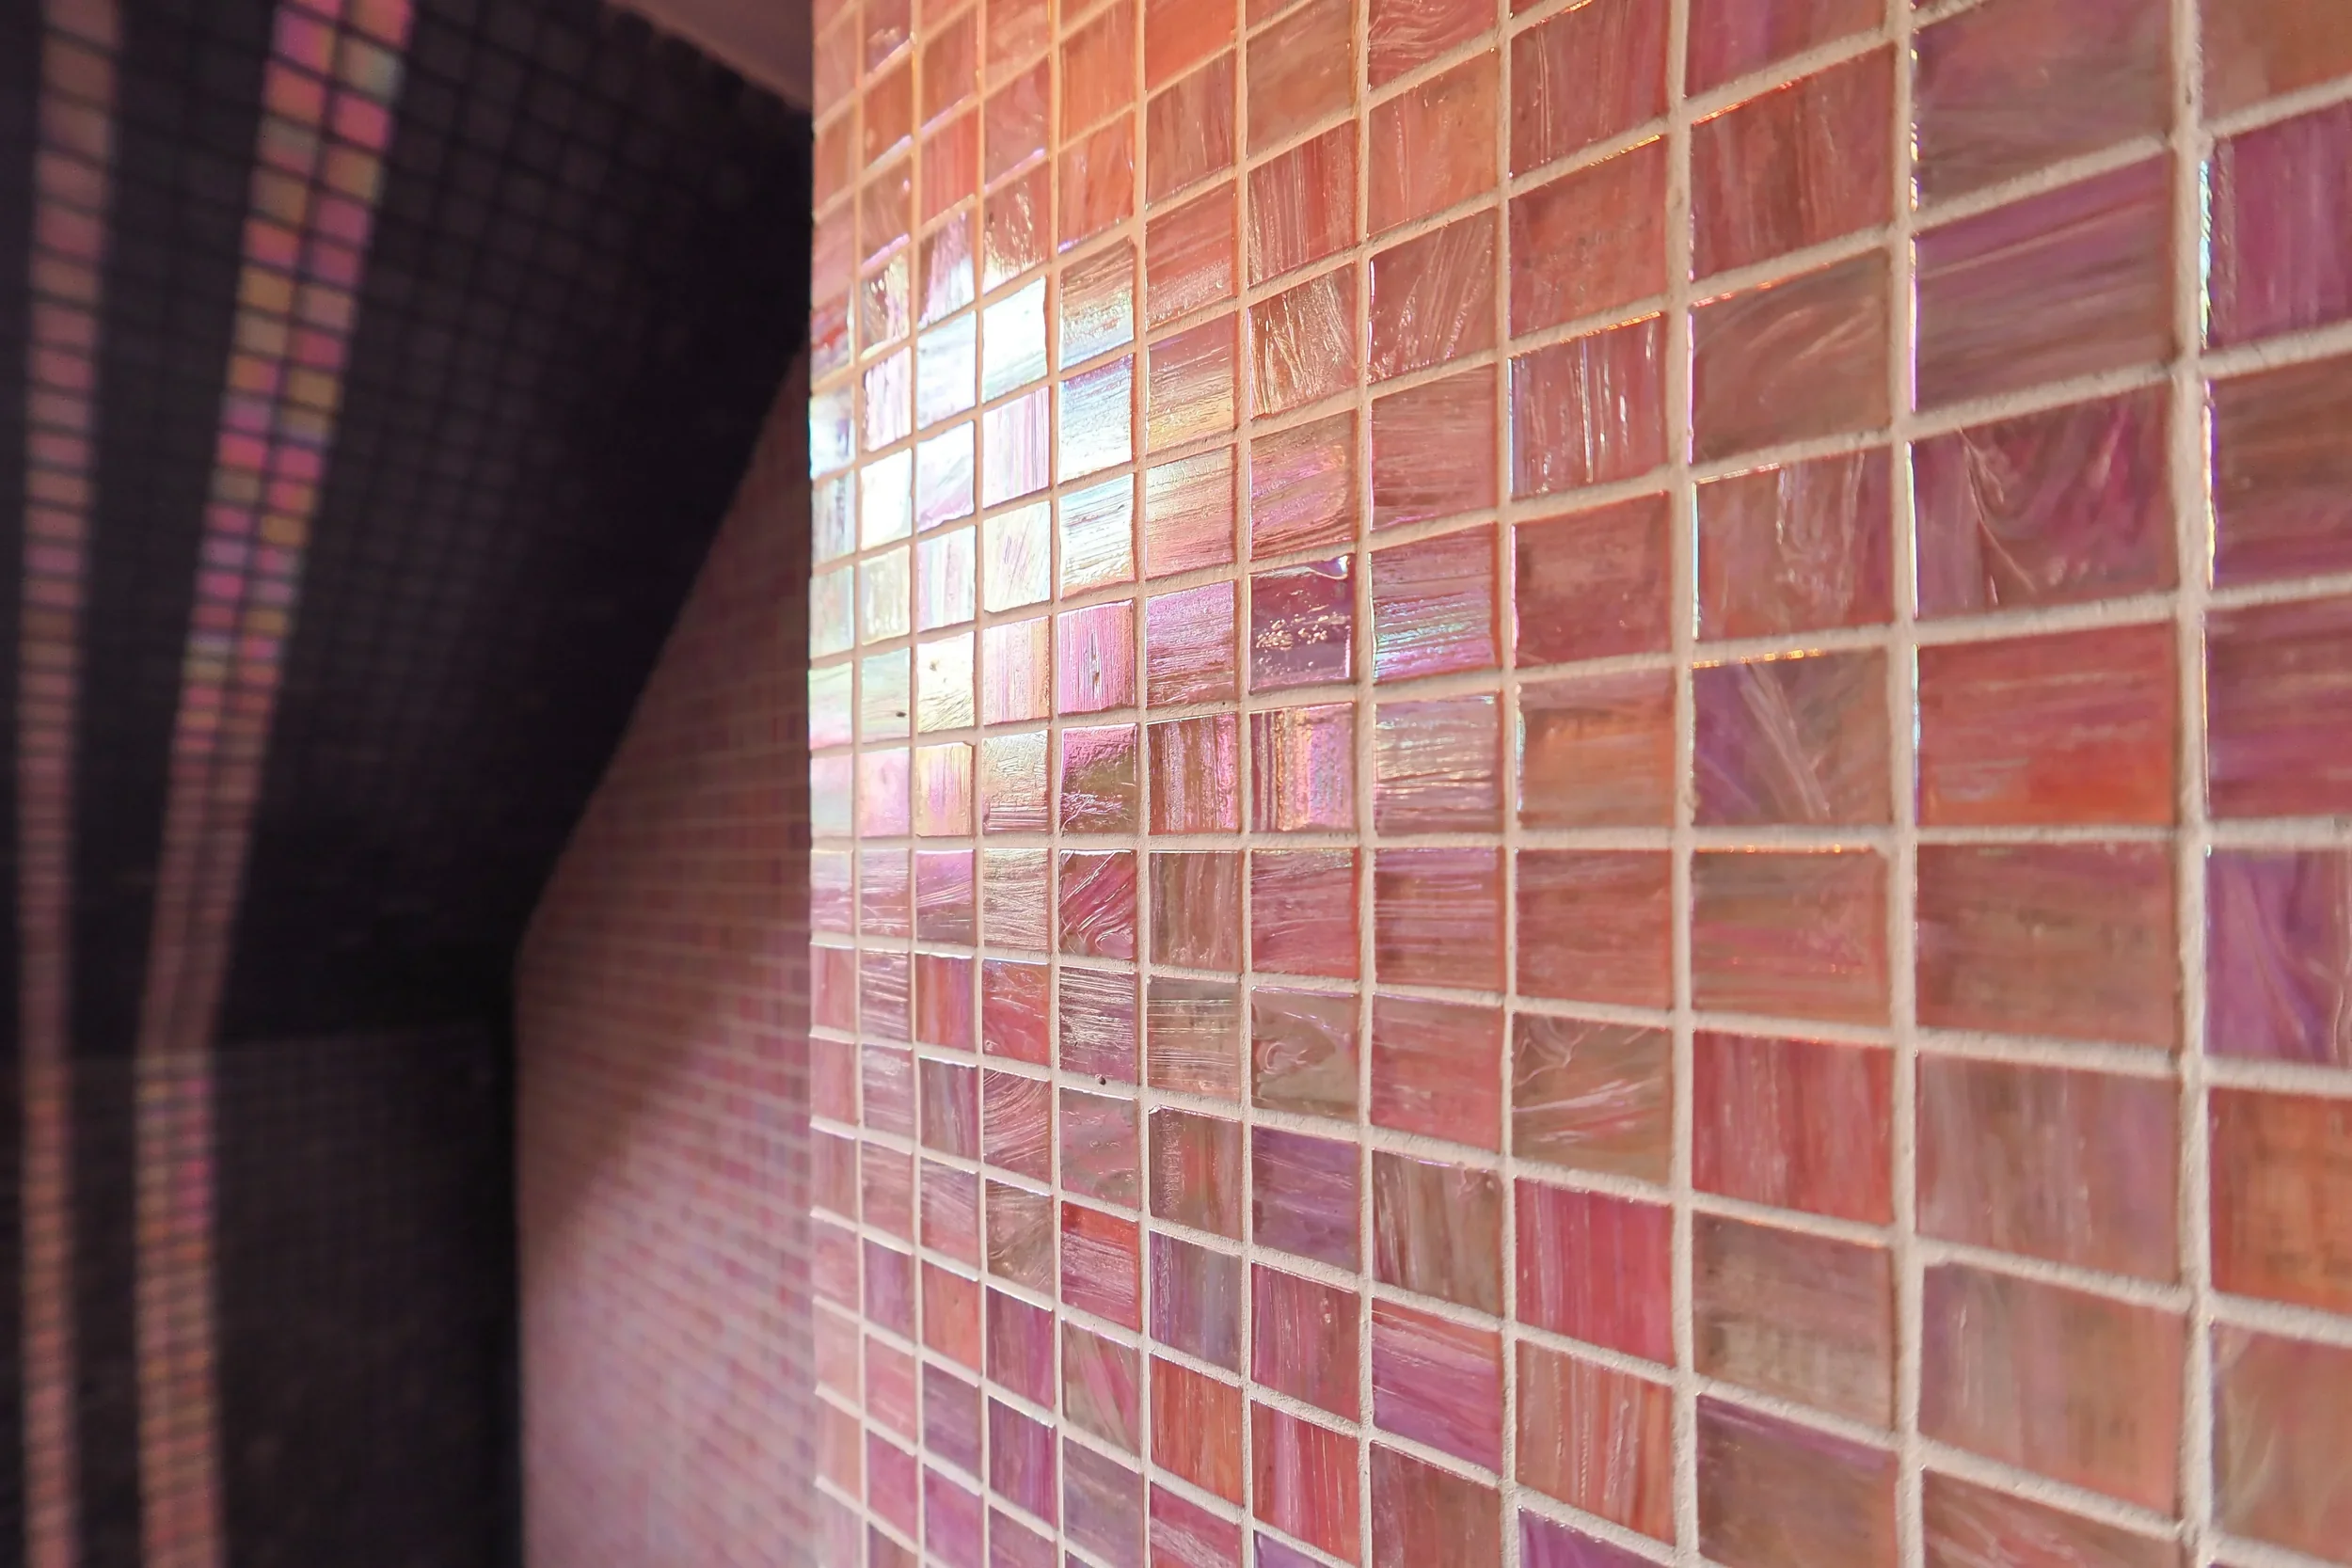
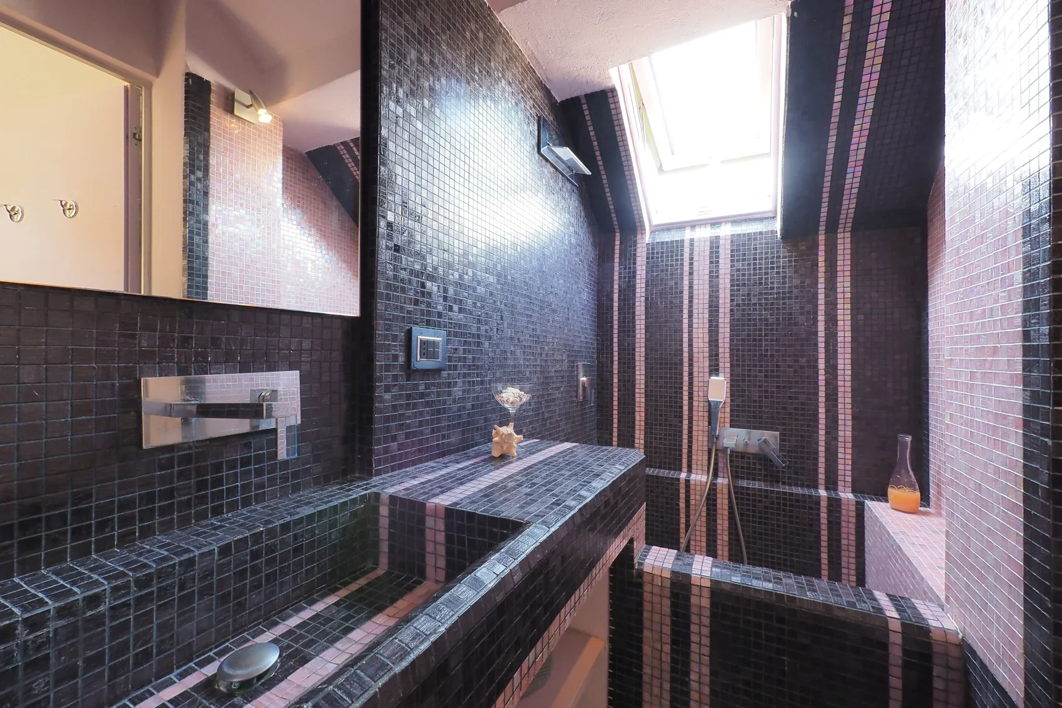
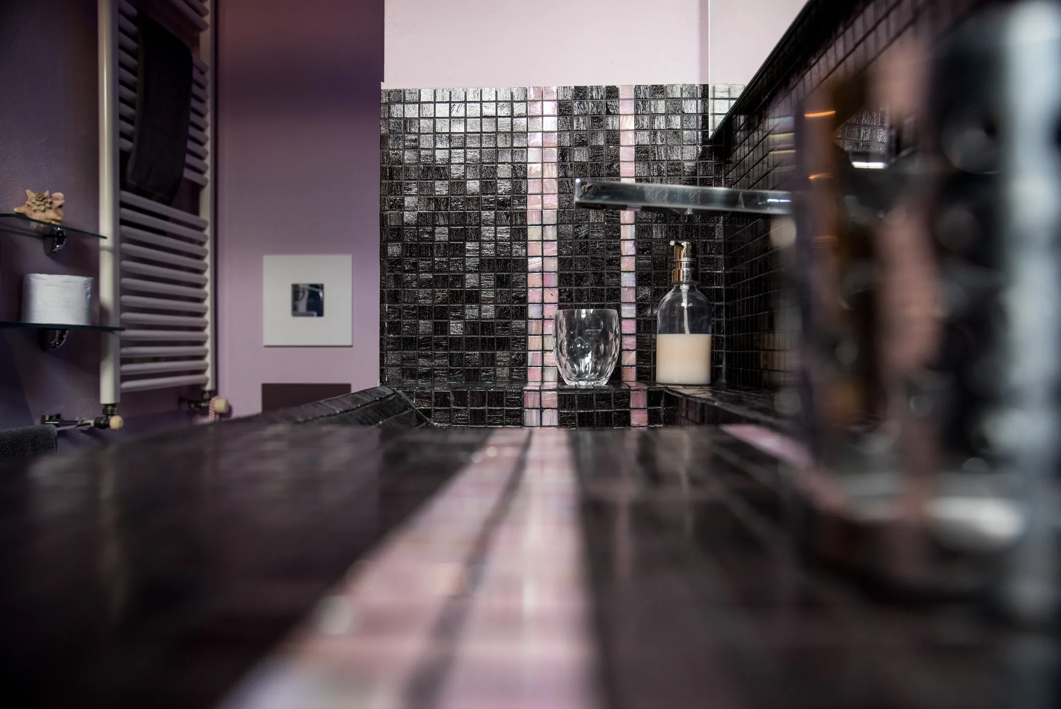
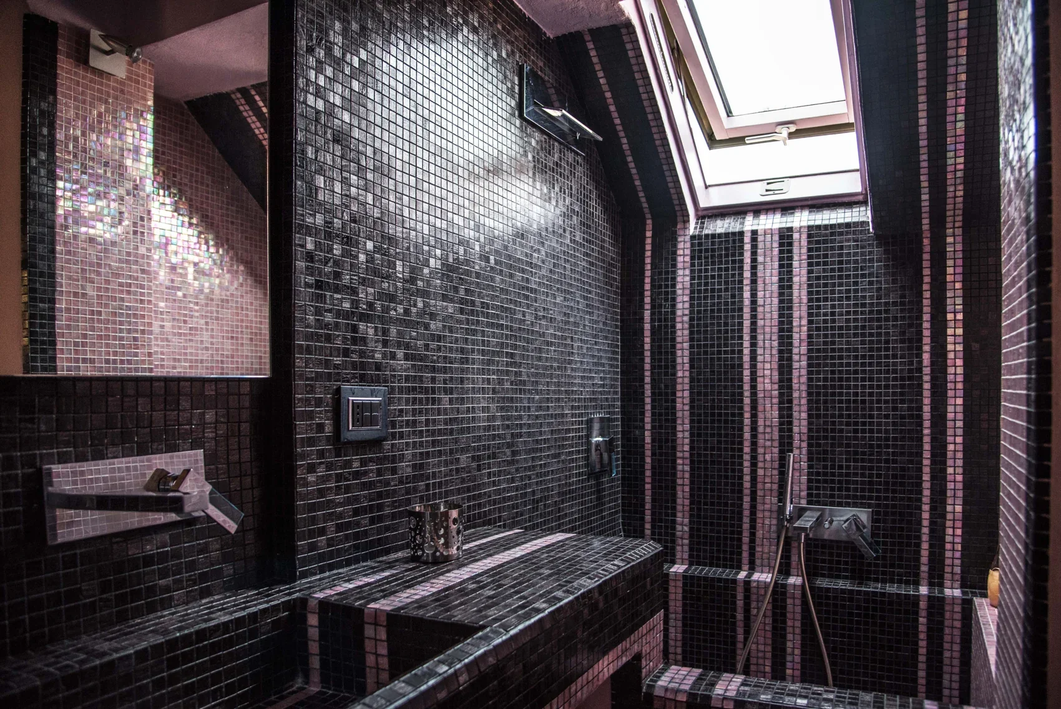
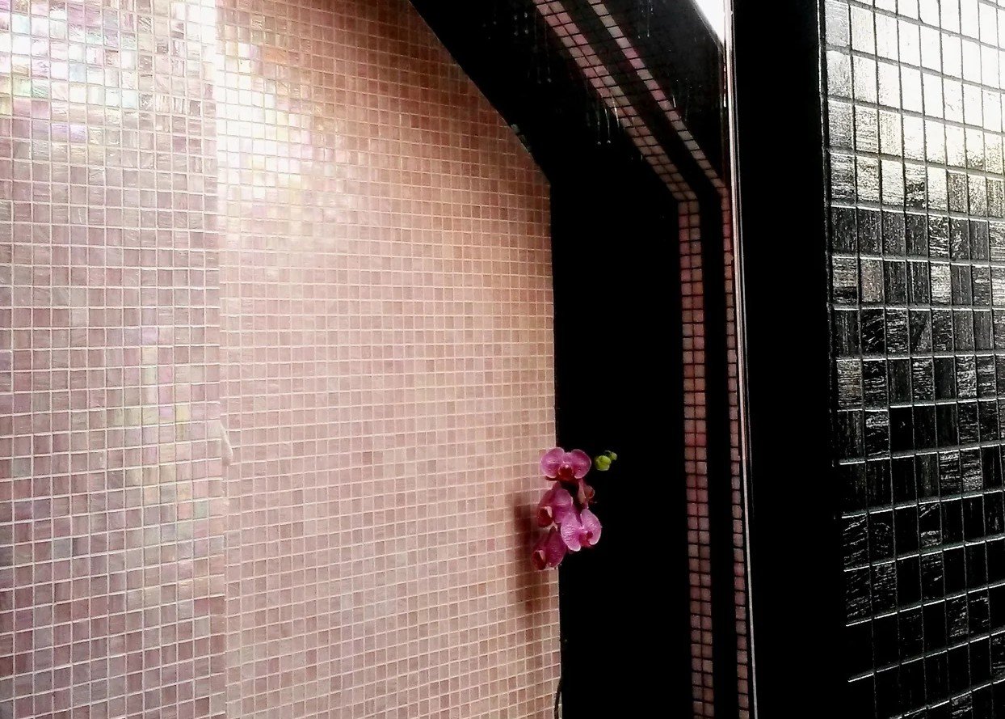
The Bathroom
Beyond the loft
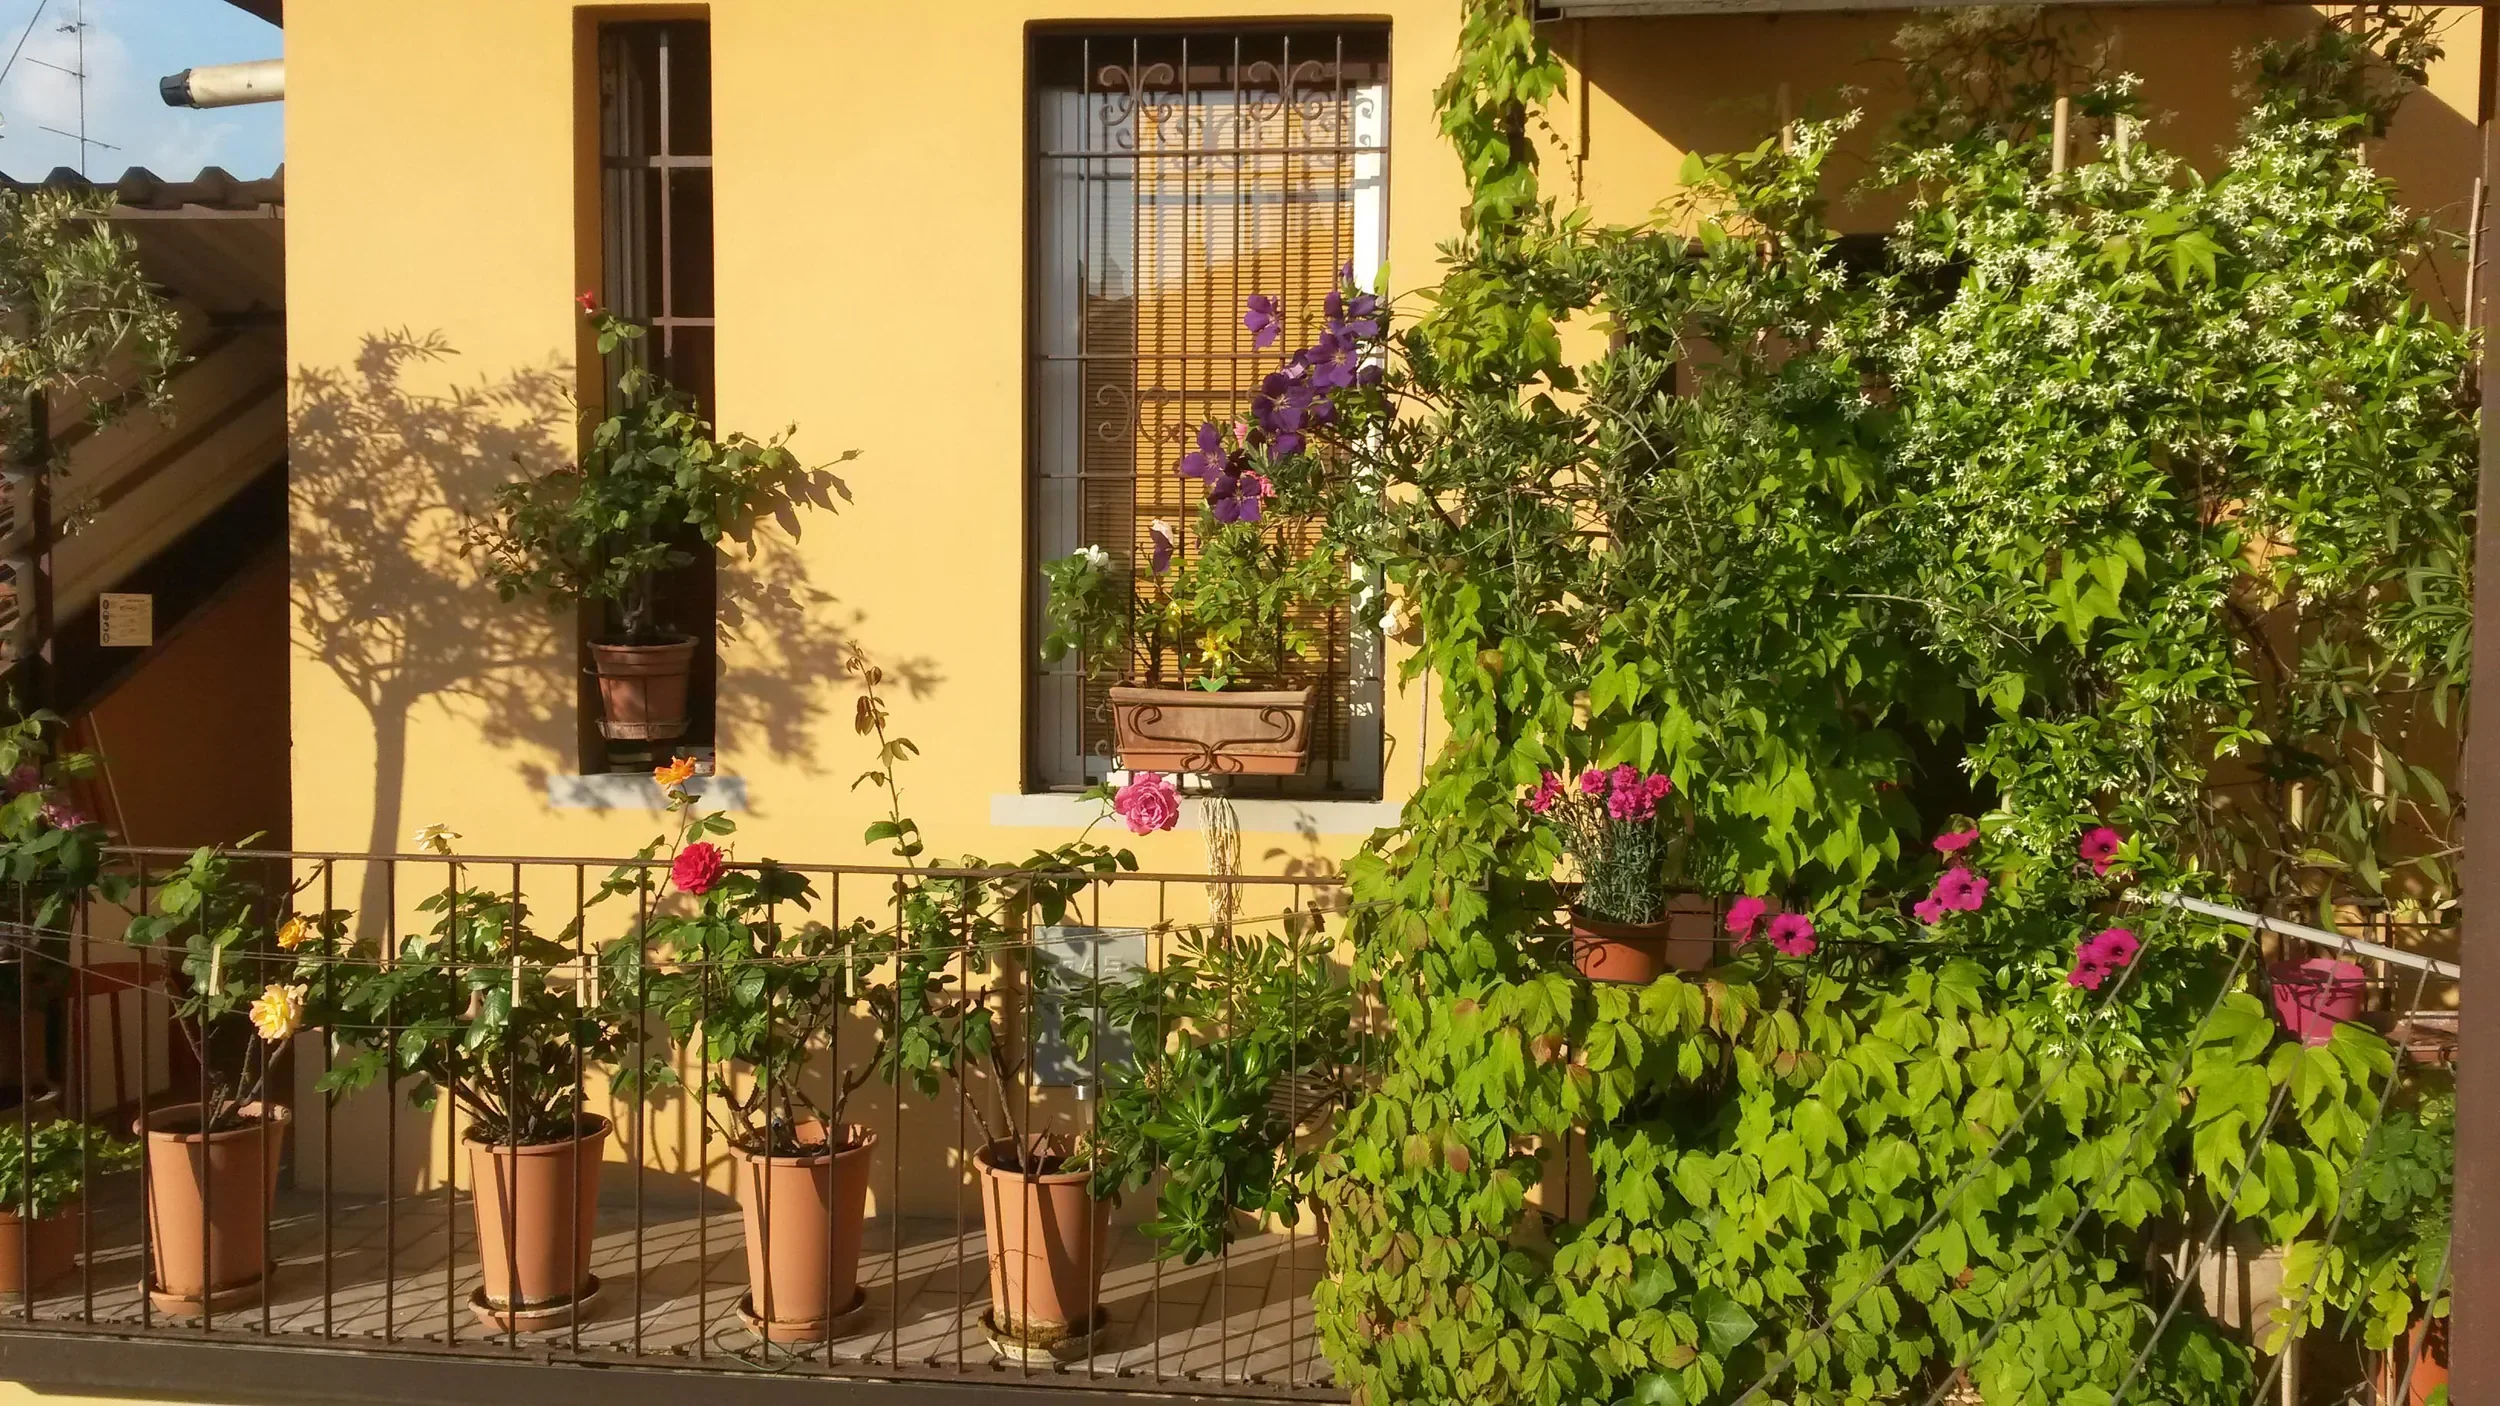
Outside
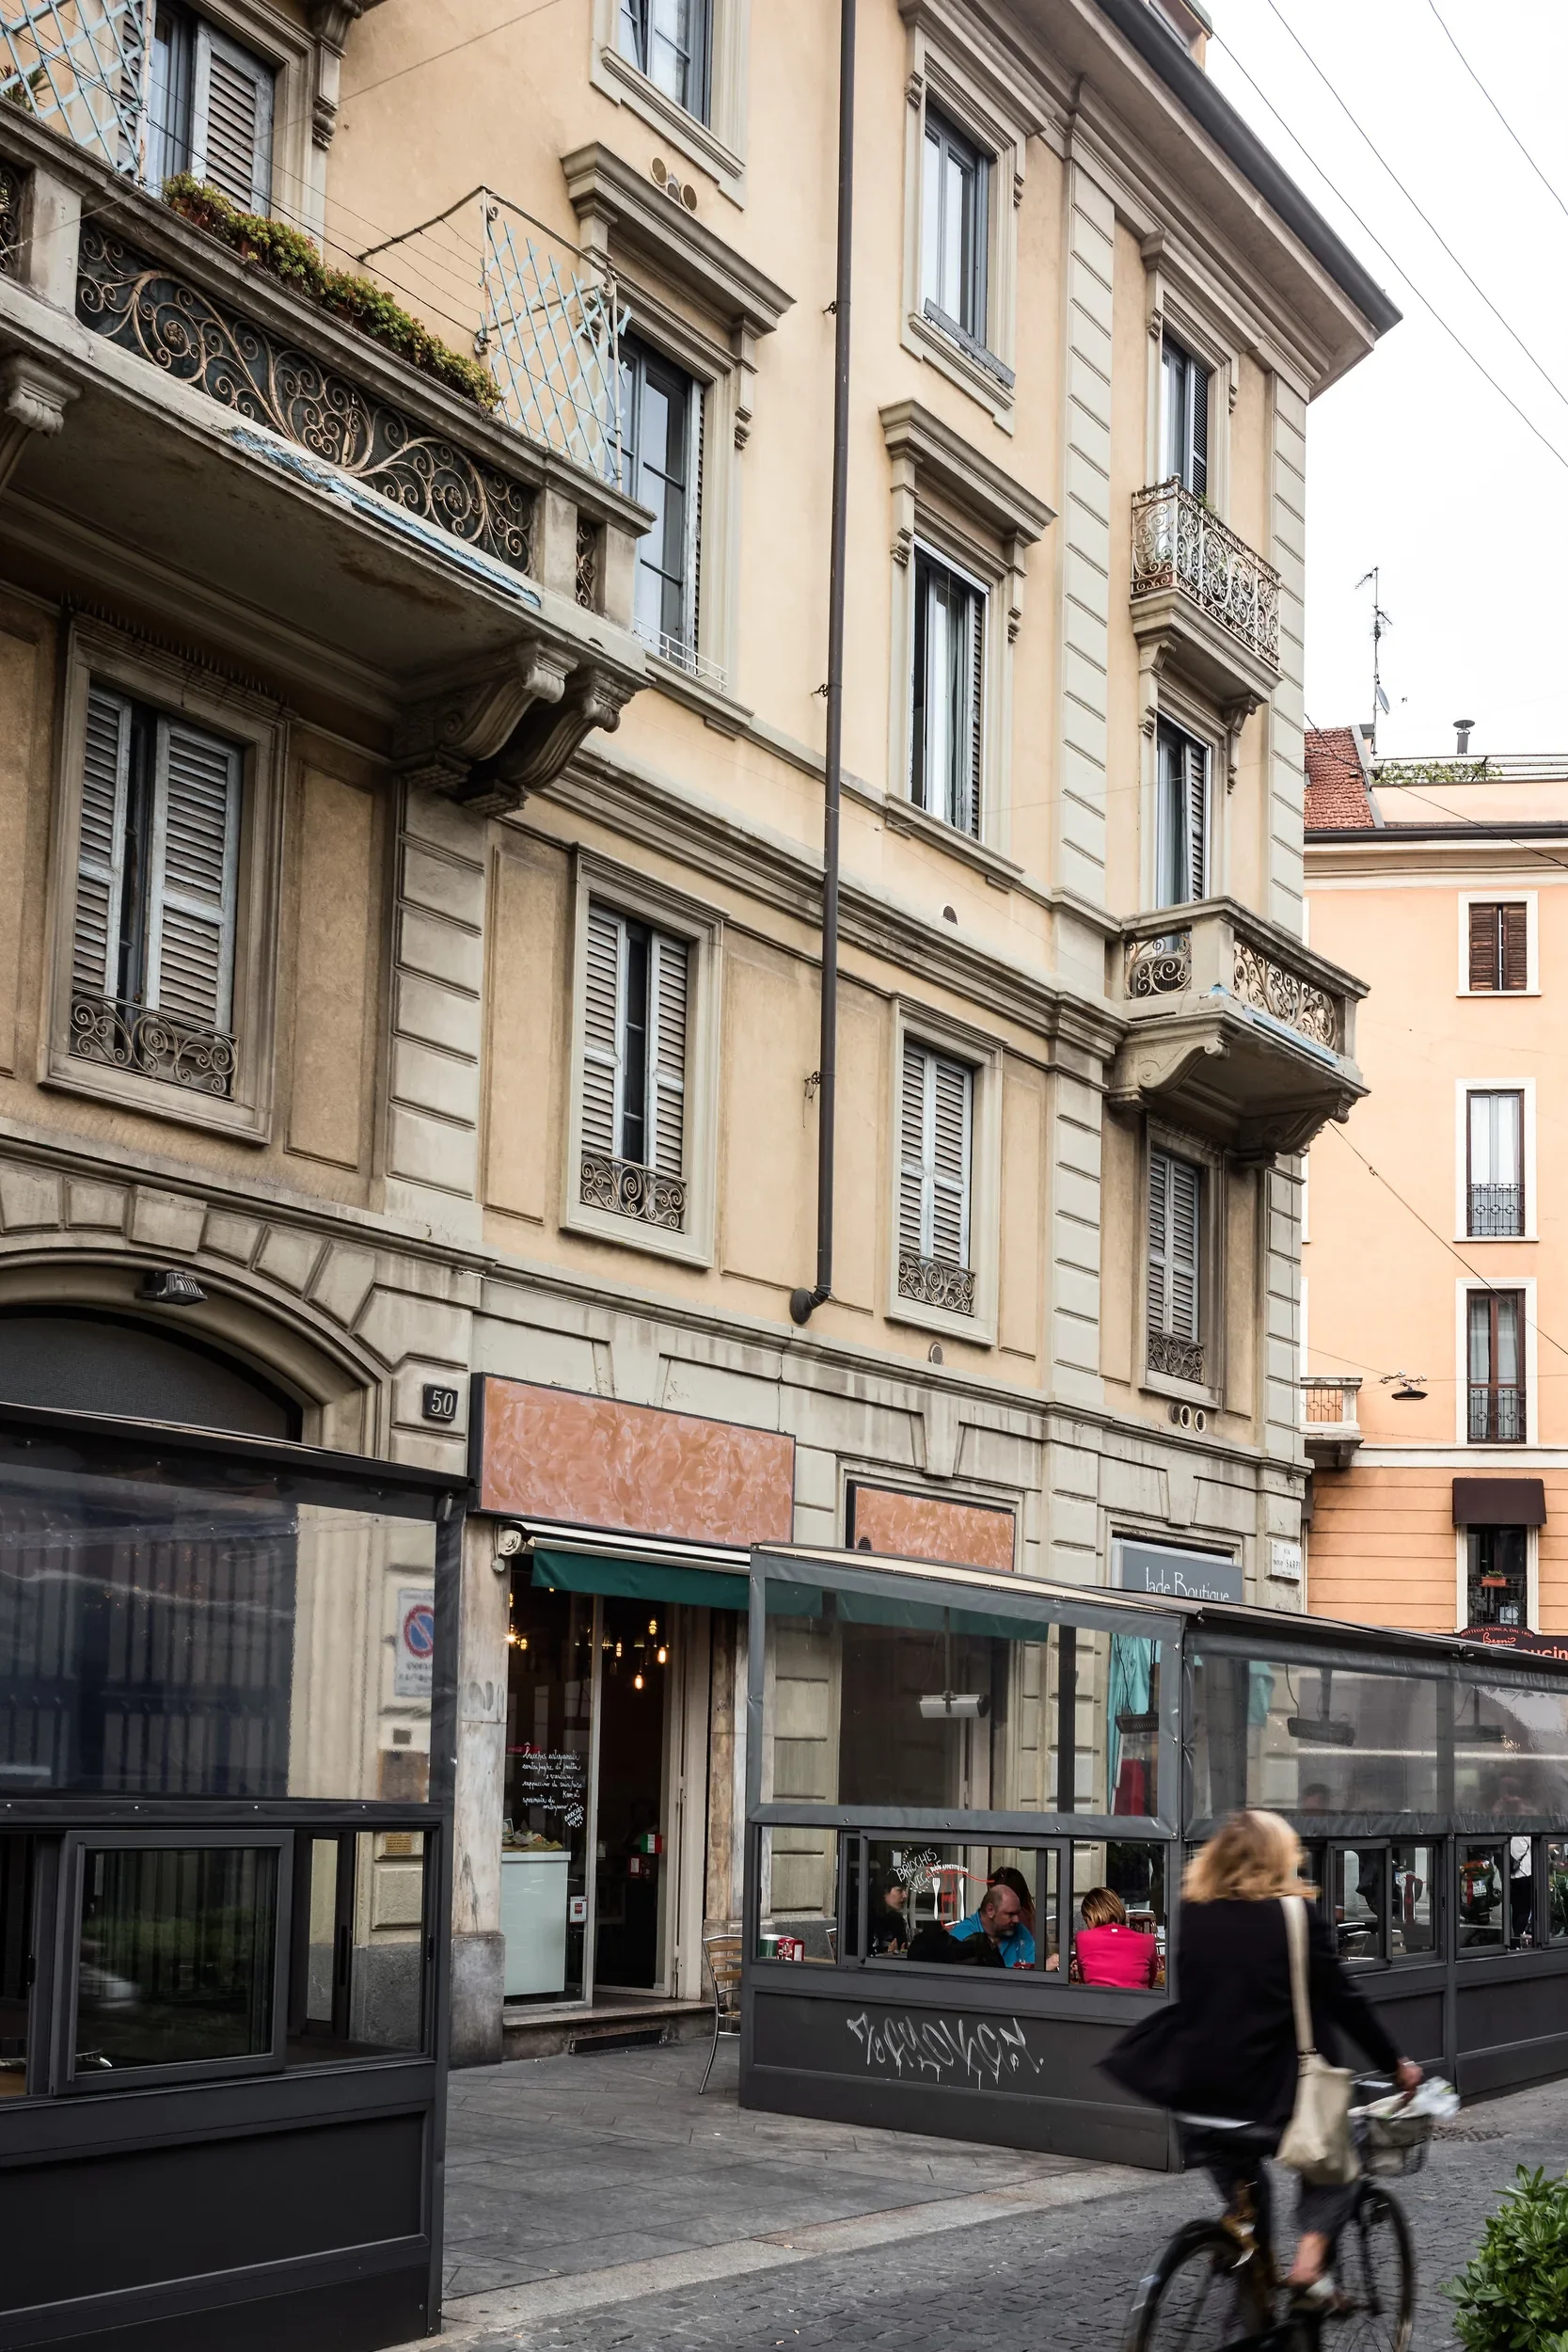
Via Sarpi, Milano
A roof terrace among the chimney-pots, and the Milanese quarter that holds it.