Project 03 · United States
Villa
US Residence
420 m² · Interior design & visualisation
A private residence conceived from the inside out, where the architecture sets the rhythm and the interior simply answers it.
The project was developed entirely through drawing and visualisation: proportion, symmetry and light were studied render after render, until every room found its own balance.
01
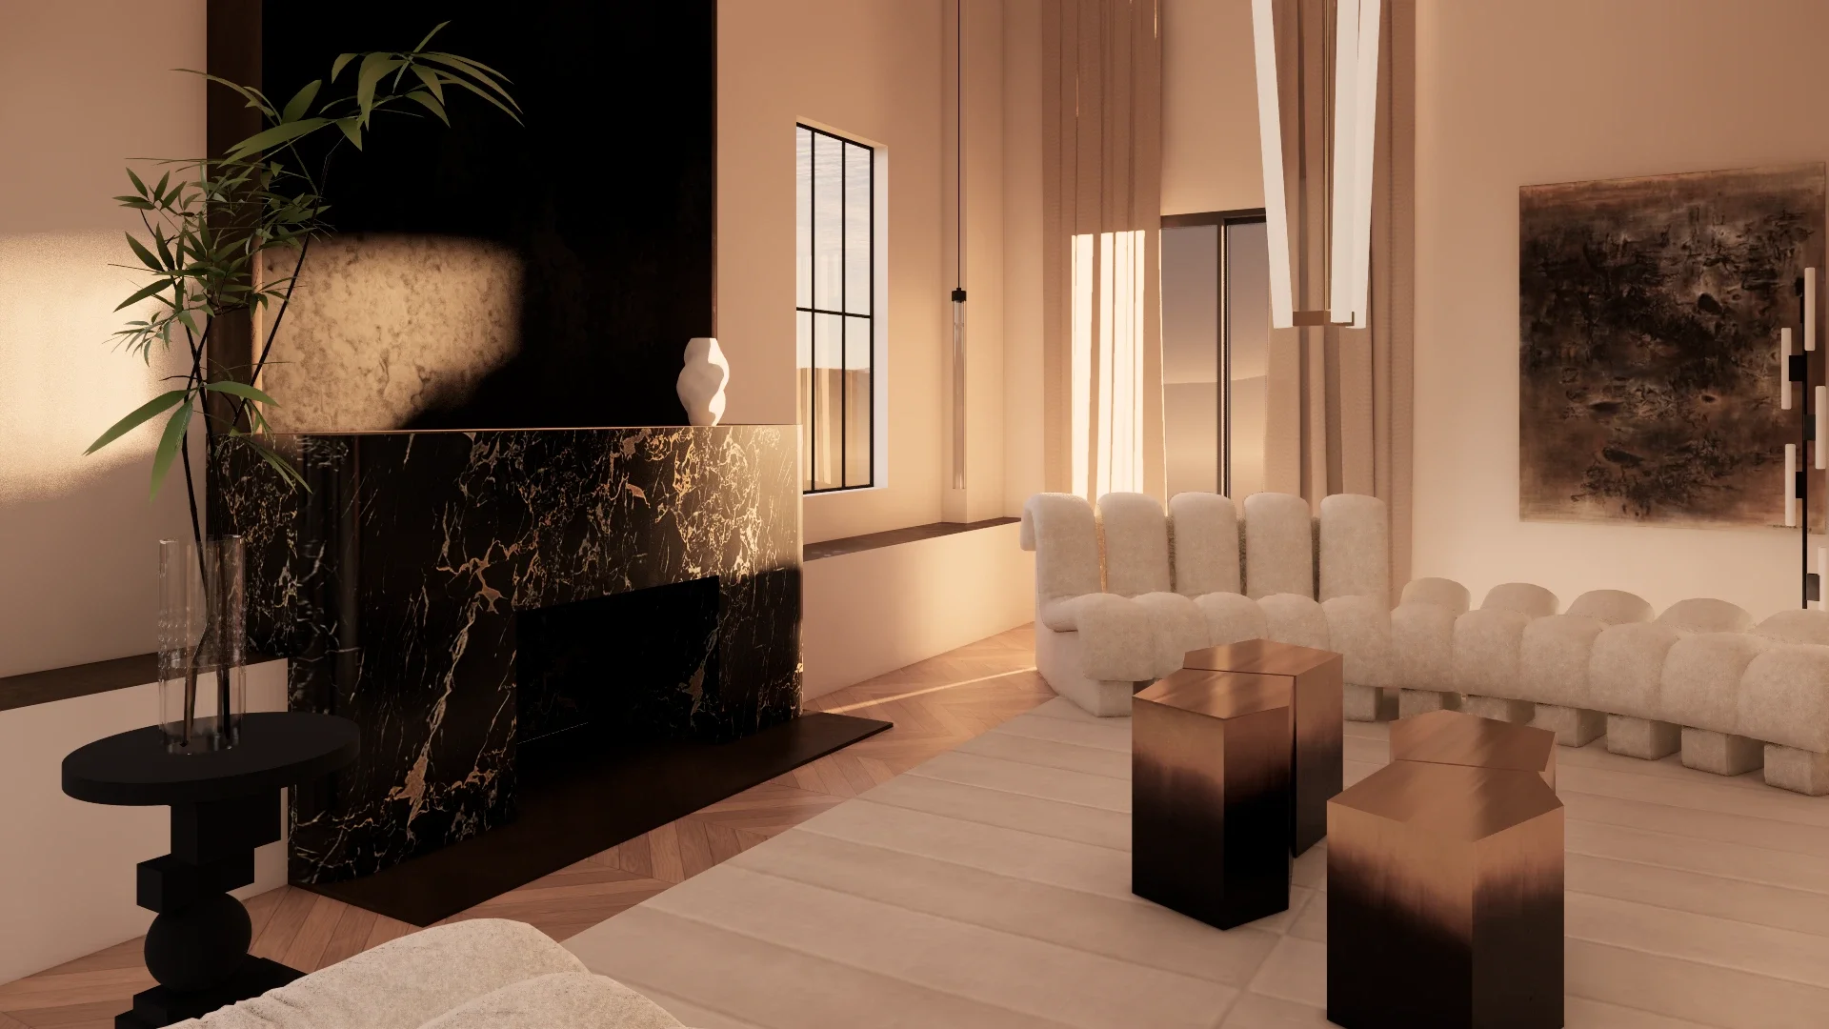
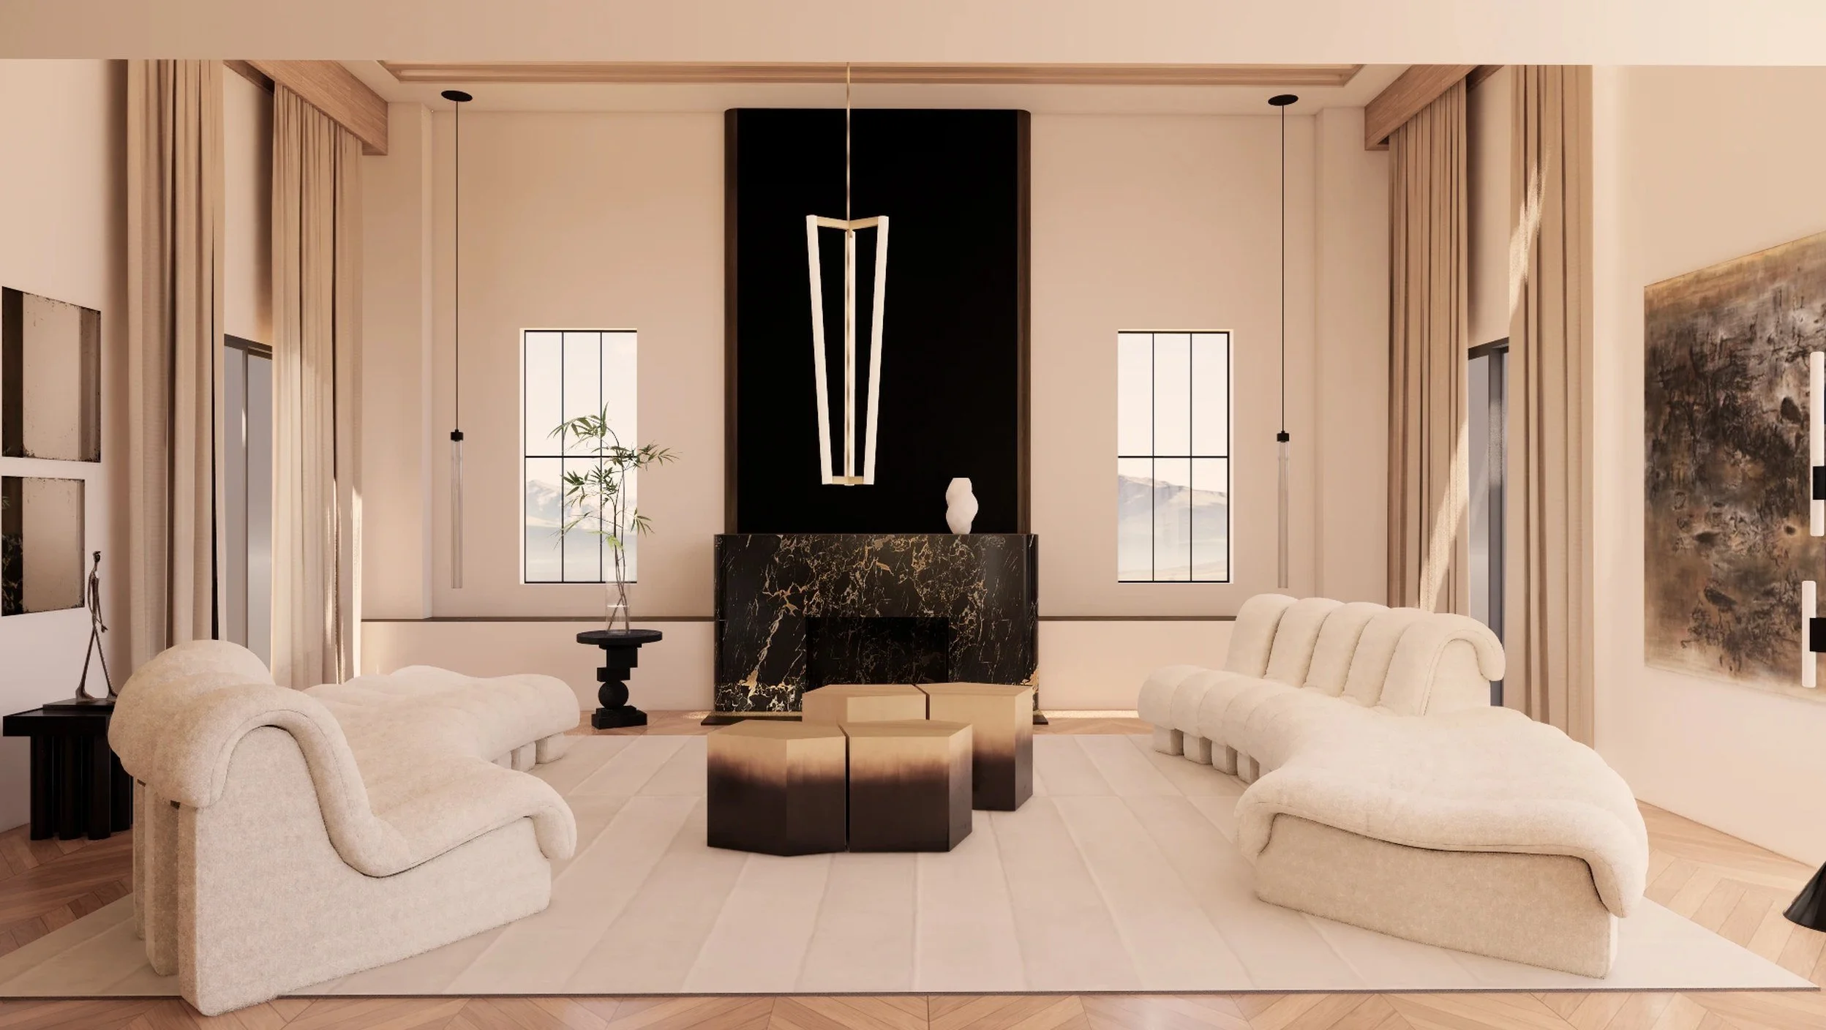
Developed as a visualisation for a private residence, the project responds to a brief centred on luxury. The intervention reinterprets this client request by grounding the space in architectural balance, light, and understated elegance.
Architecture often reveals itself through proportion rather than ornament. For this residence, the design process began by questioning the existing spatial balance. Ceiling heights, window openings and the relationship between the living and dining areas were reconsidered before the interior language was defined.
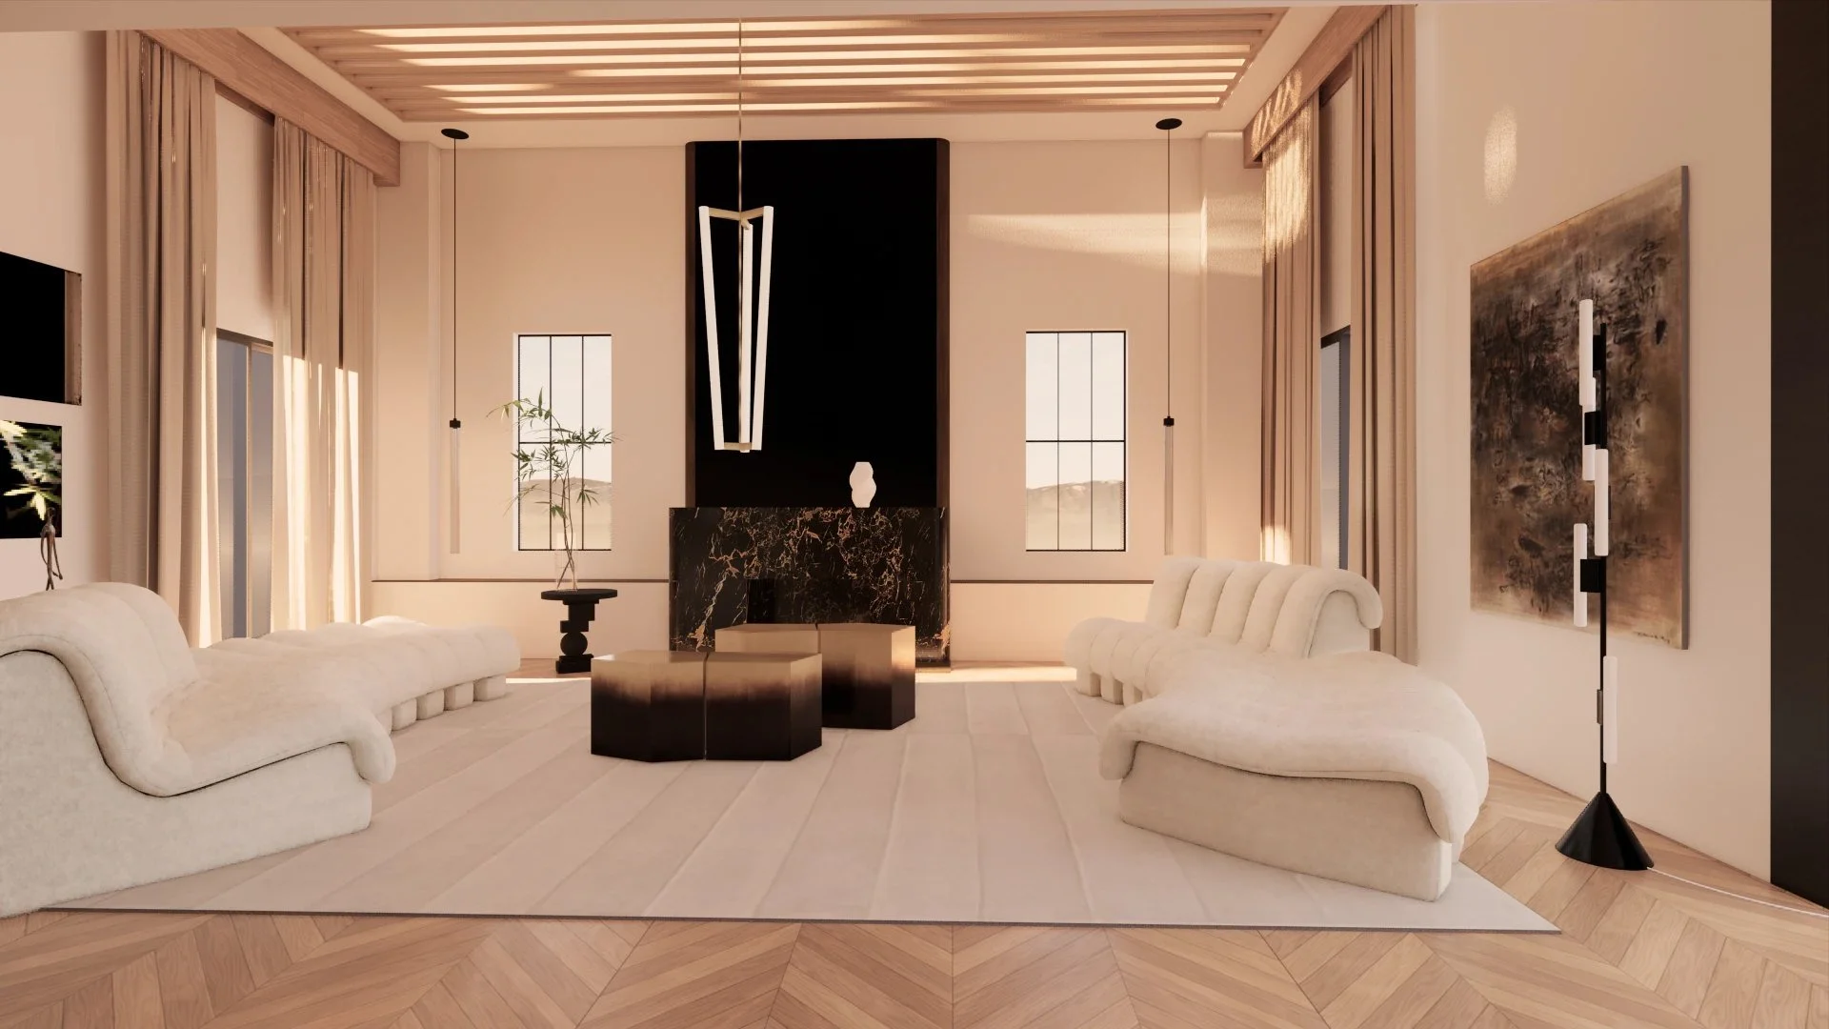
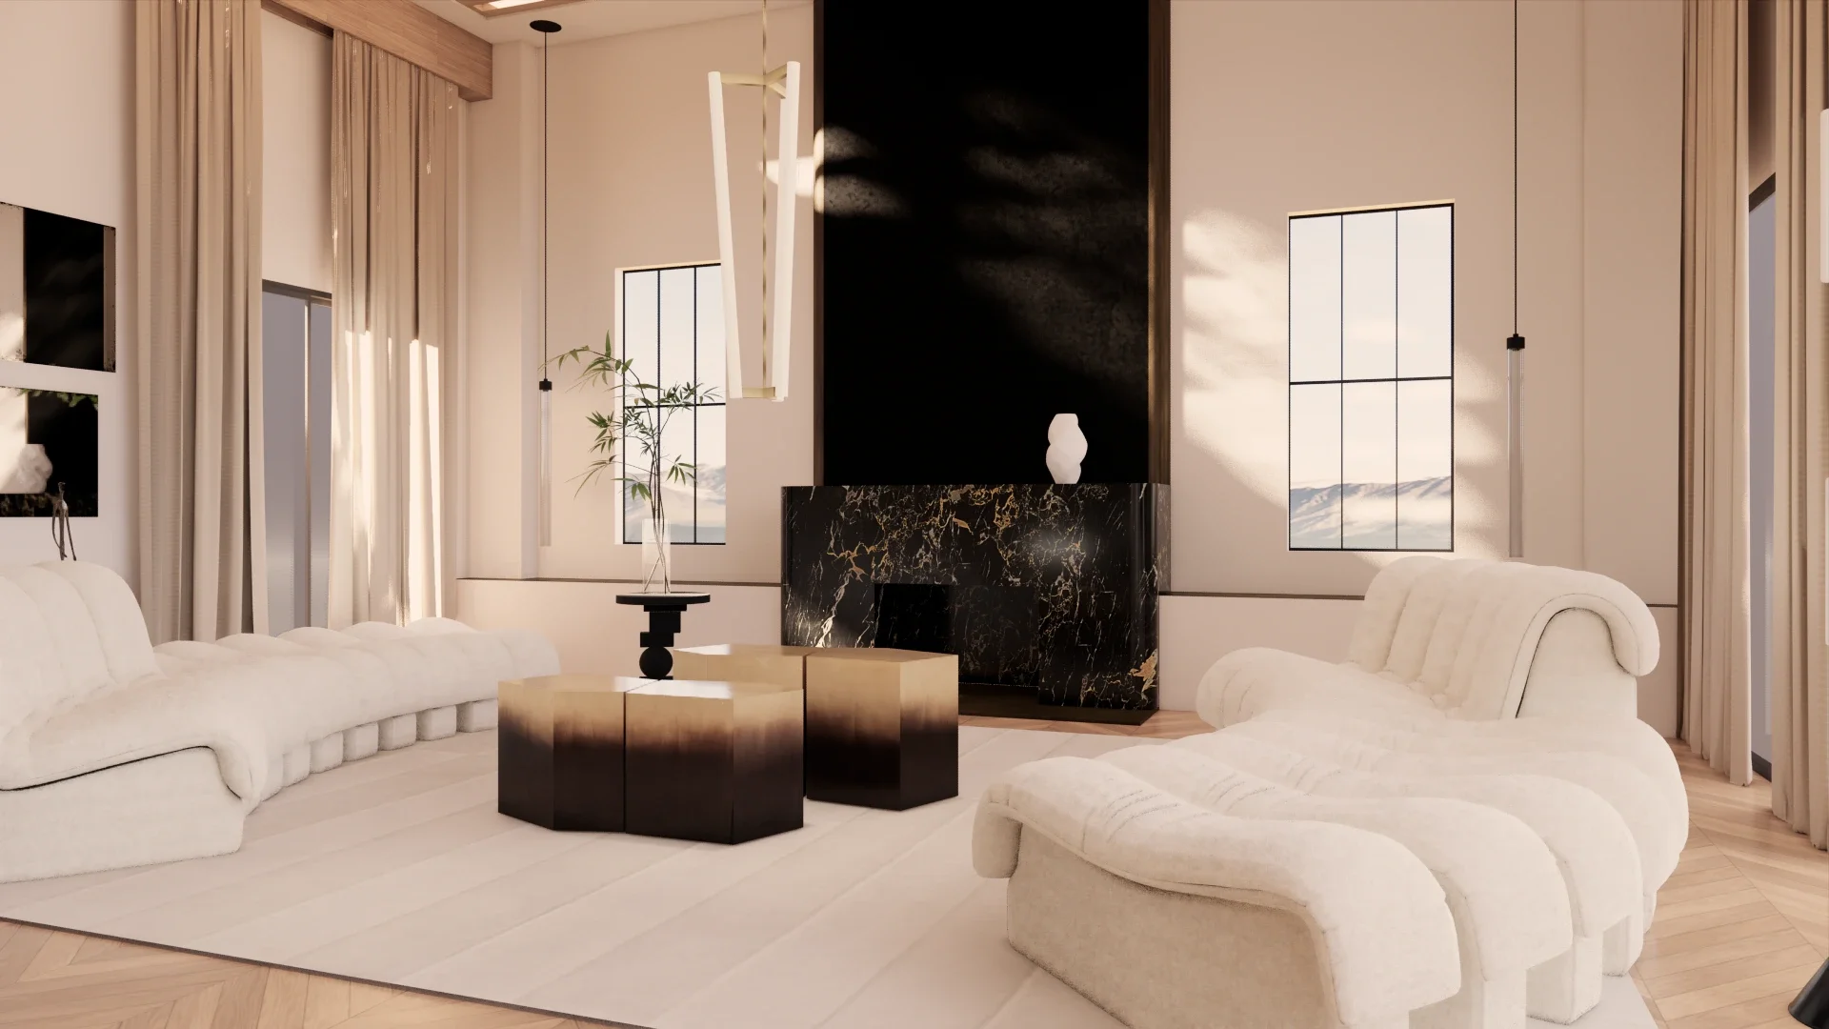
Natural light became the primary tool. Enlarged openings increase its presence throughout the day, while a suspended timber ceiling filters and moderates it, establishing a more intimate dialogue with the scale of the room.
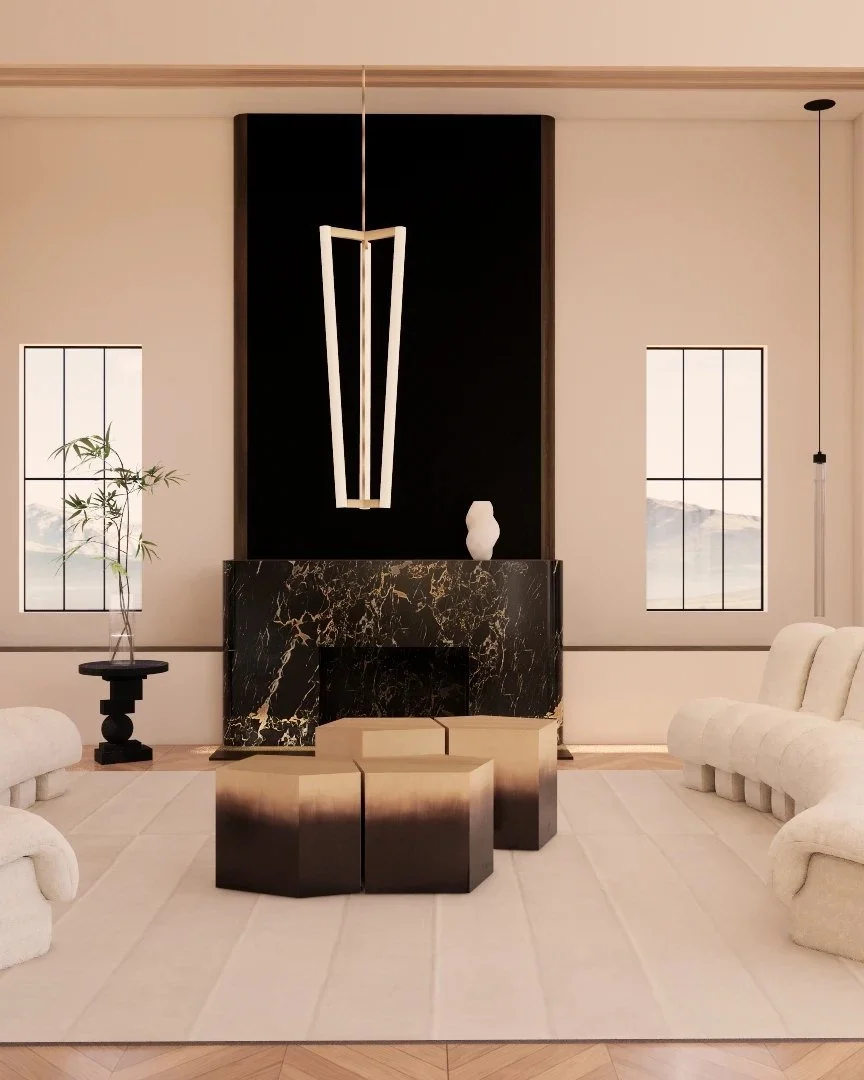
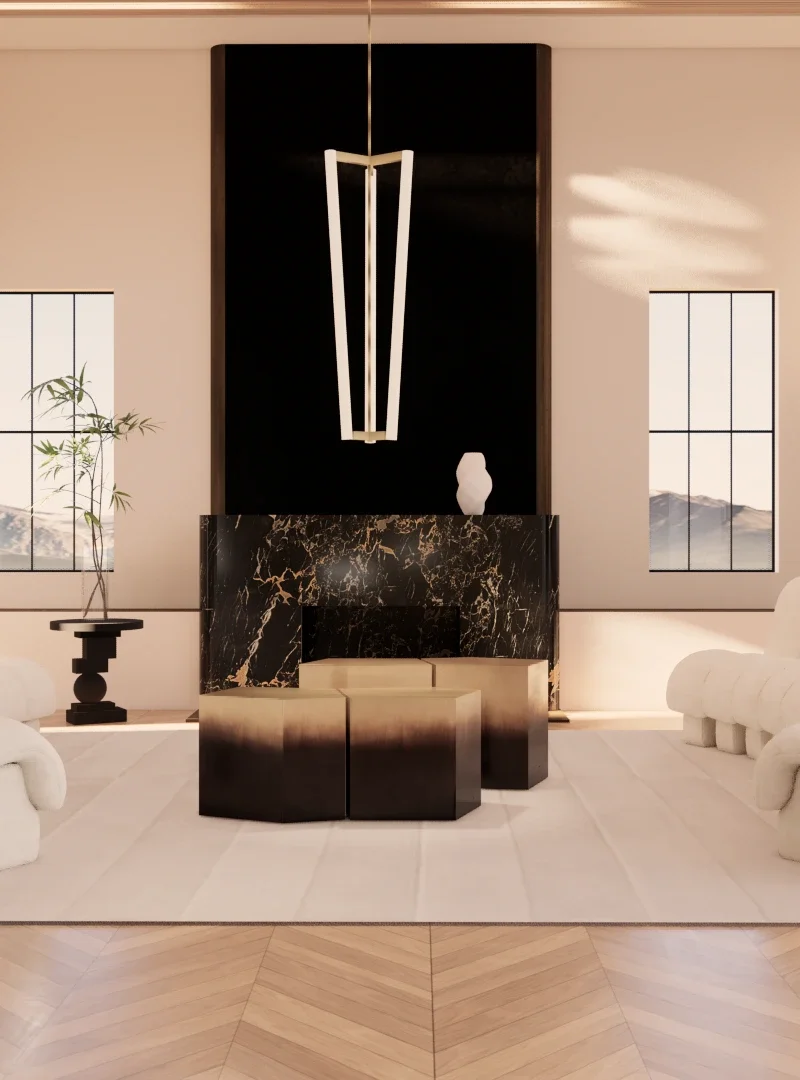
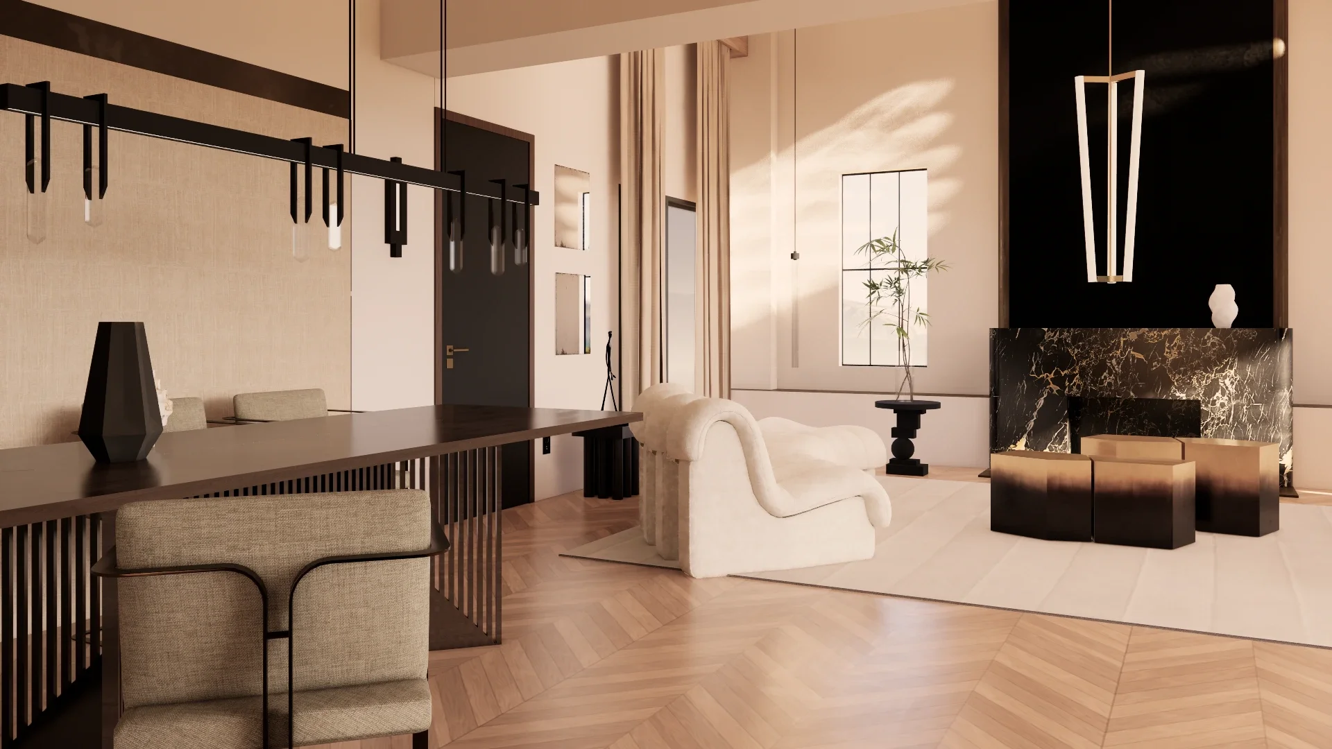
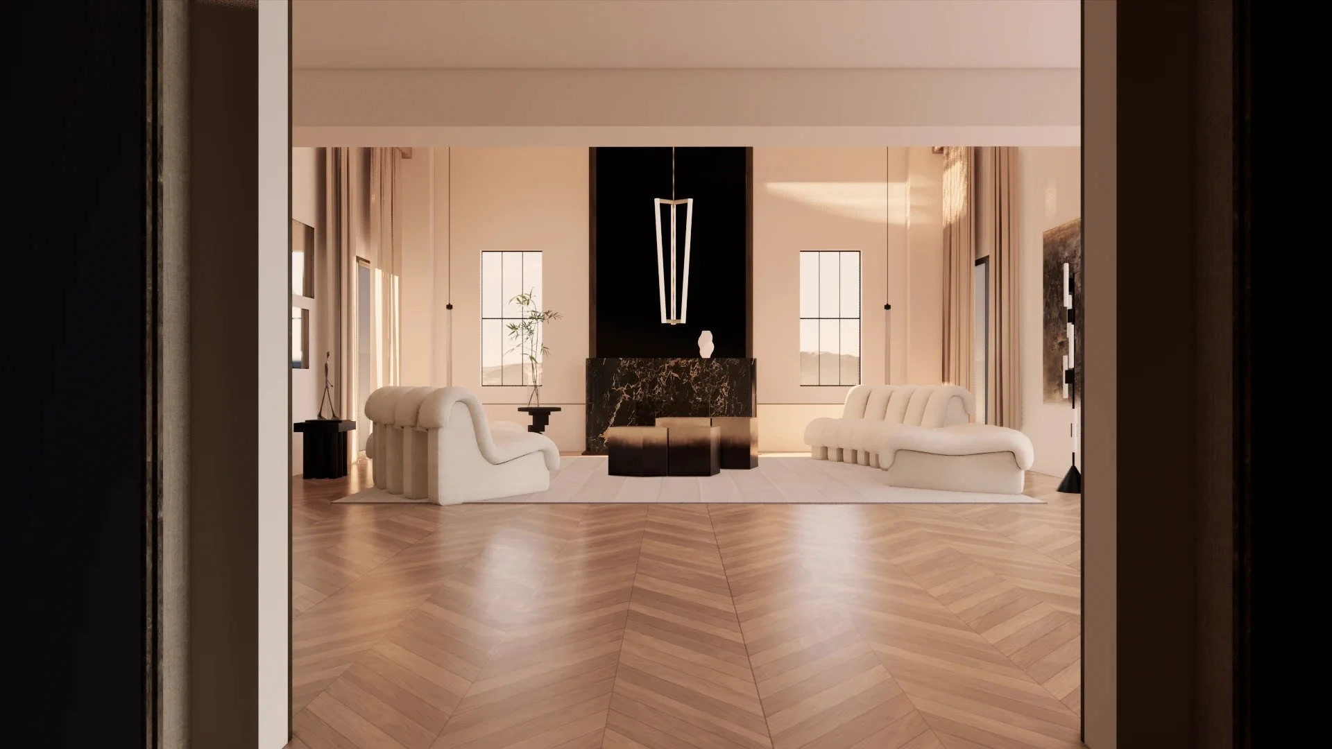
The interior is organised around a single focal point — the fireplace — which anchors the composition and gives order to the surrounding space. Furniture, lighting and artworks are introduced with restraint, allowing each piece to retain its own presence without overwhelming the architecture.
The result is an interior where richness is measured through proportion, material depth and the quiet confidence of carefully considered choices.
The Living
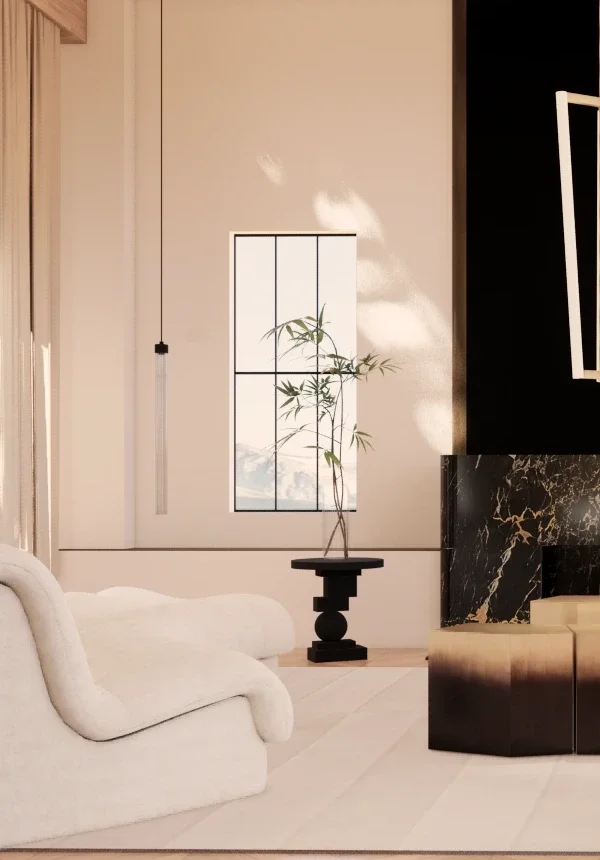
Material contrast became the primary design tool. The dramatic presence of Portoro marble and blackened steel is balanced by brushed oak, soft wool, velvet and richly textured fabrics, creating an interior where warmth is expressed through texture as much as colour.
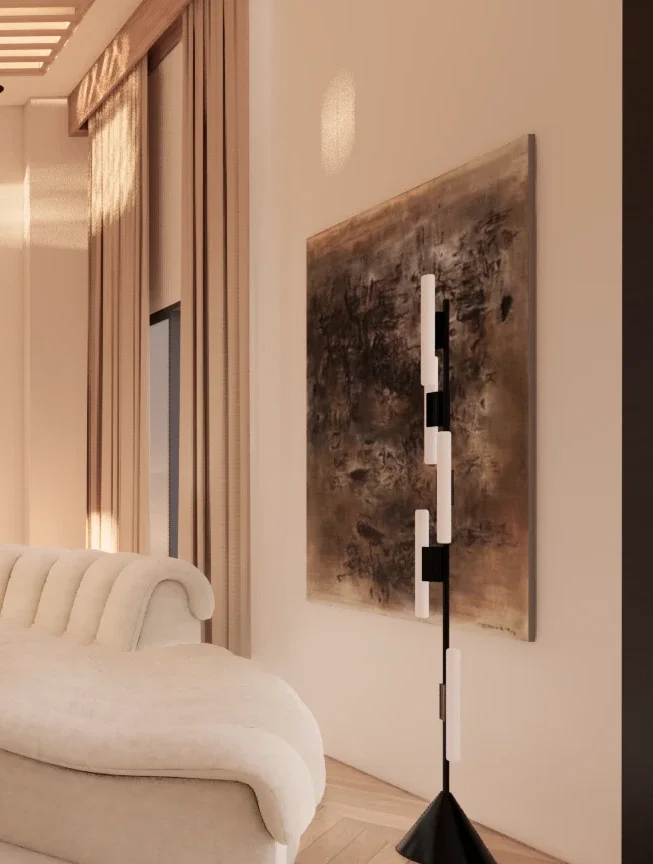
Rather than filling the room with objects, the selection was intentionally restrained. Each piece was chosen for the dialogue it establishes with the surrounding architecture, while sculptural forms introduce softness to the room's strong geometry. Lighting and art are integrated into the composition, reinforcing the material palette instead of competing with it.
The dining
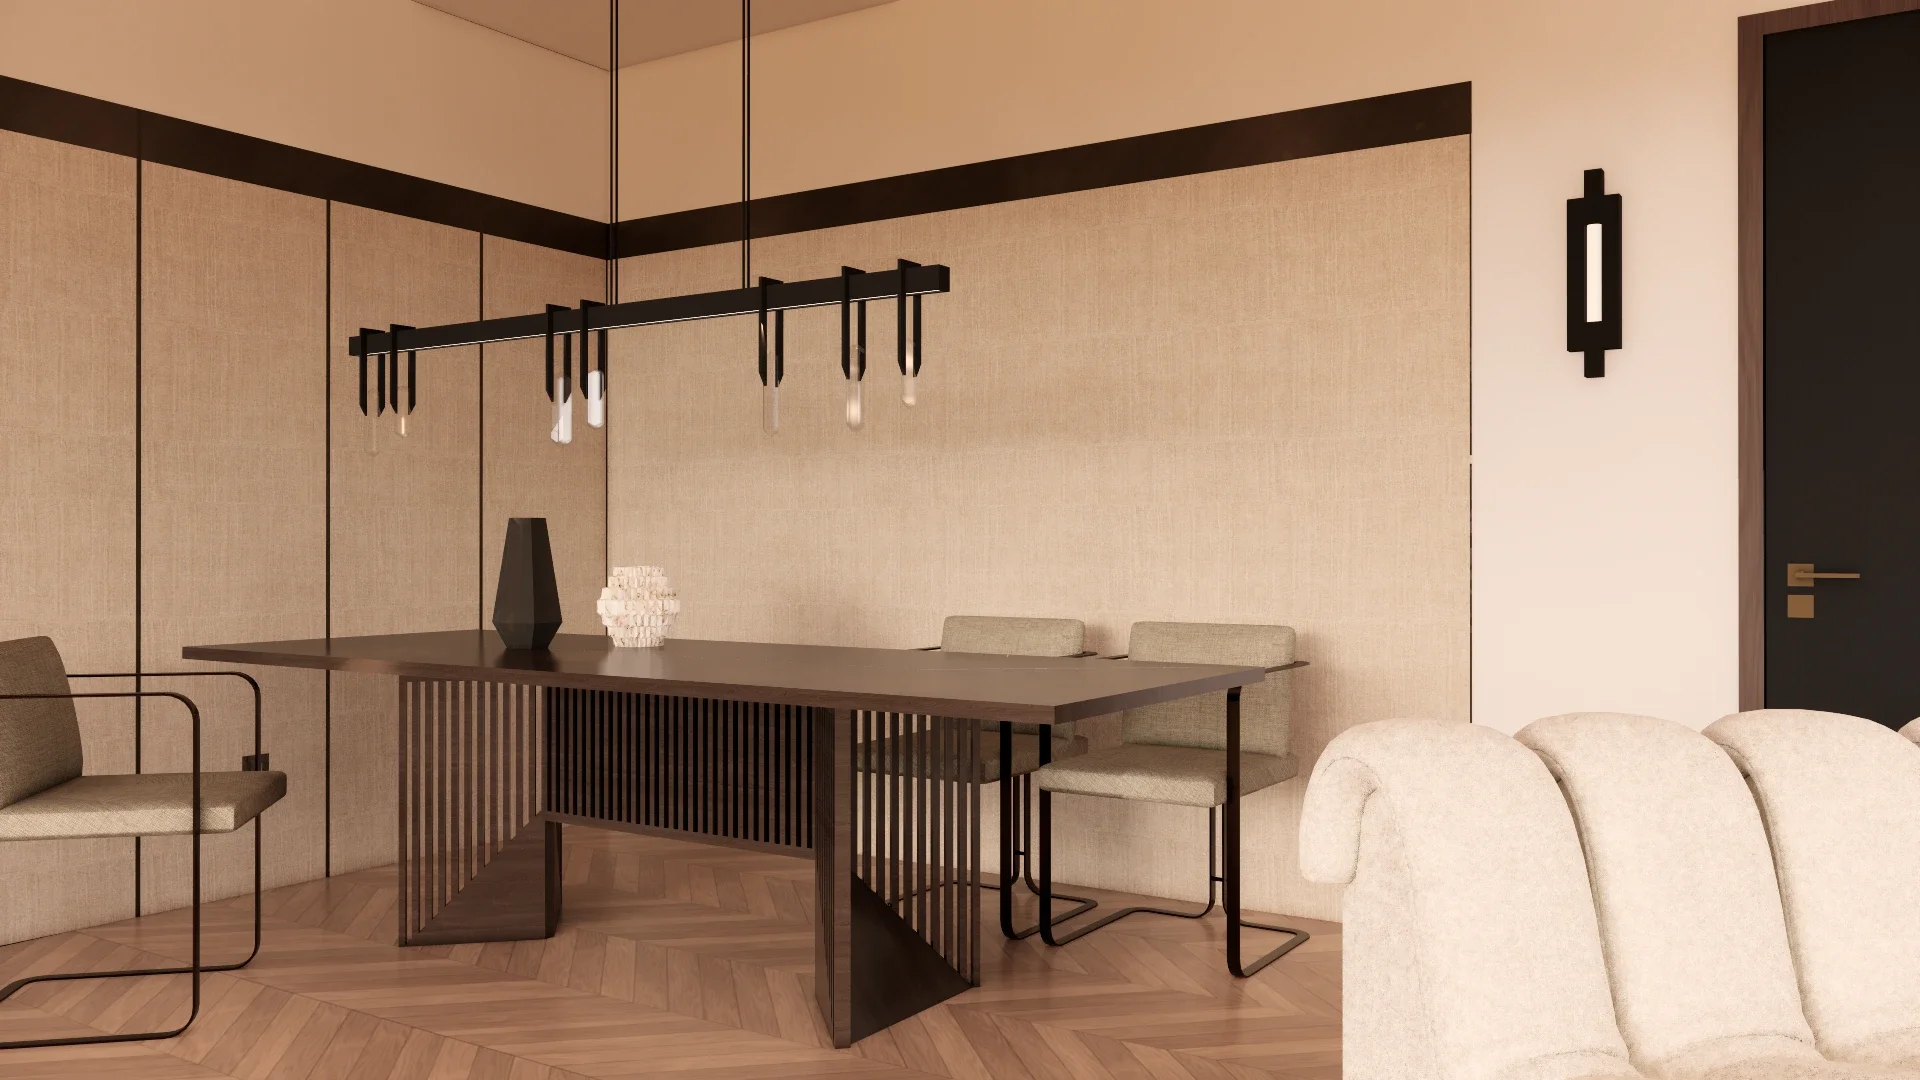
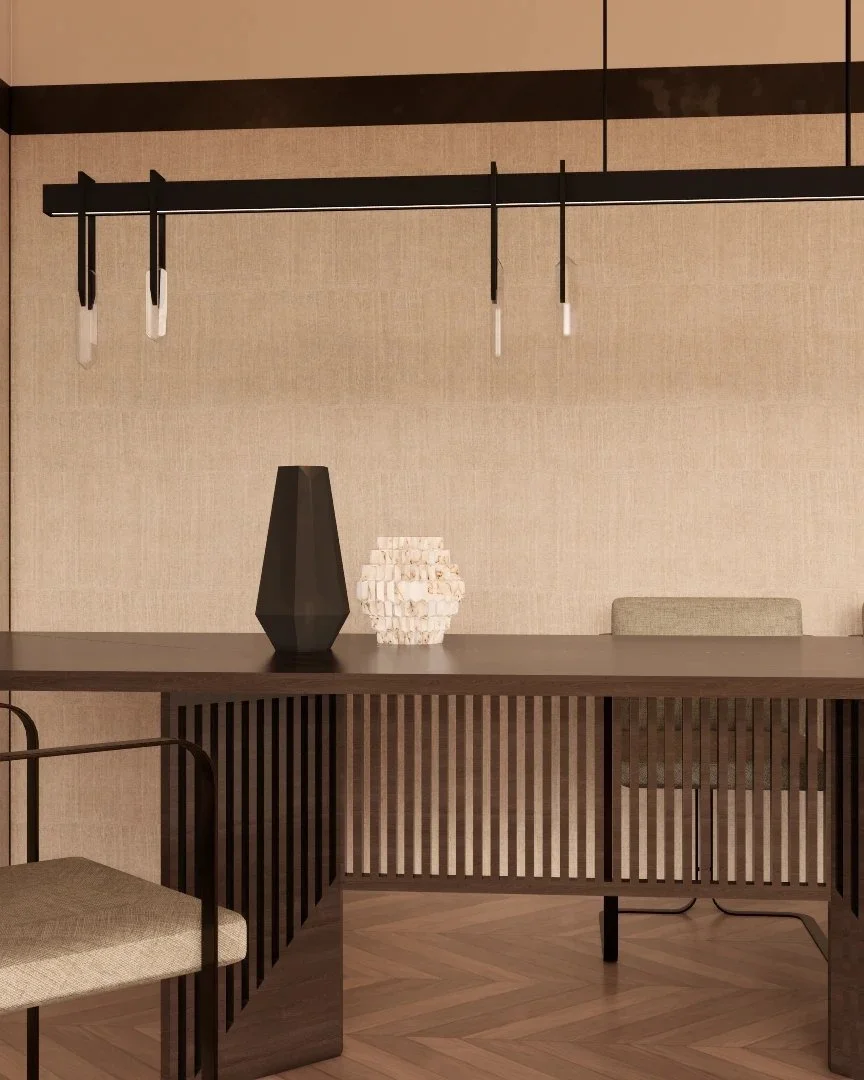
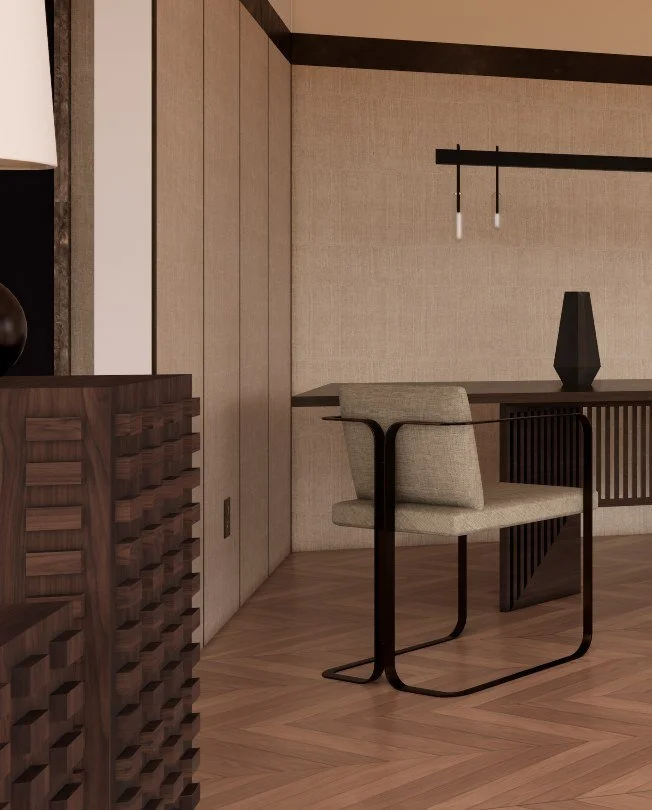
Wrapped in a continuous textile surface, the dining room becomes a quieter, more intimate counterpart to the living area. The soft wall covering absorbs both sound and light, creating a sense of enclosure without ever feeling heavy.
Walnut, brushed brass and pure wool define the material palette. Every element was selected for its tactile quality as much as its form, while the suspended crystal light introduces a subtle rhythm that gently connects the dining room with the living space beyond.

Last light